Our Offices
Paignton
T: 01803663561 Option 1
E: info@taylorsestates.co.uk
Torquay
T: 01803663561 Option 2
E: enquiries@taylorsestates.co.uk
Lettings
T: 01803663561 Option 3
E: lettings@taylorsestates.co.uk

We tailor every marketing campaign to a customer’s requirements and we have access to quality marketing tools such as professional photography, video walk-throughs, drone video footage, distinctive floorplans which brings a property to life, right off of the screen.
Guide Price £230,000 - £245,000
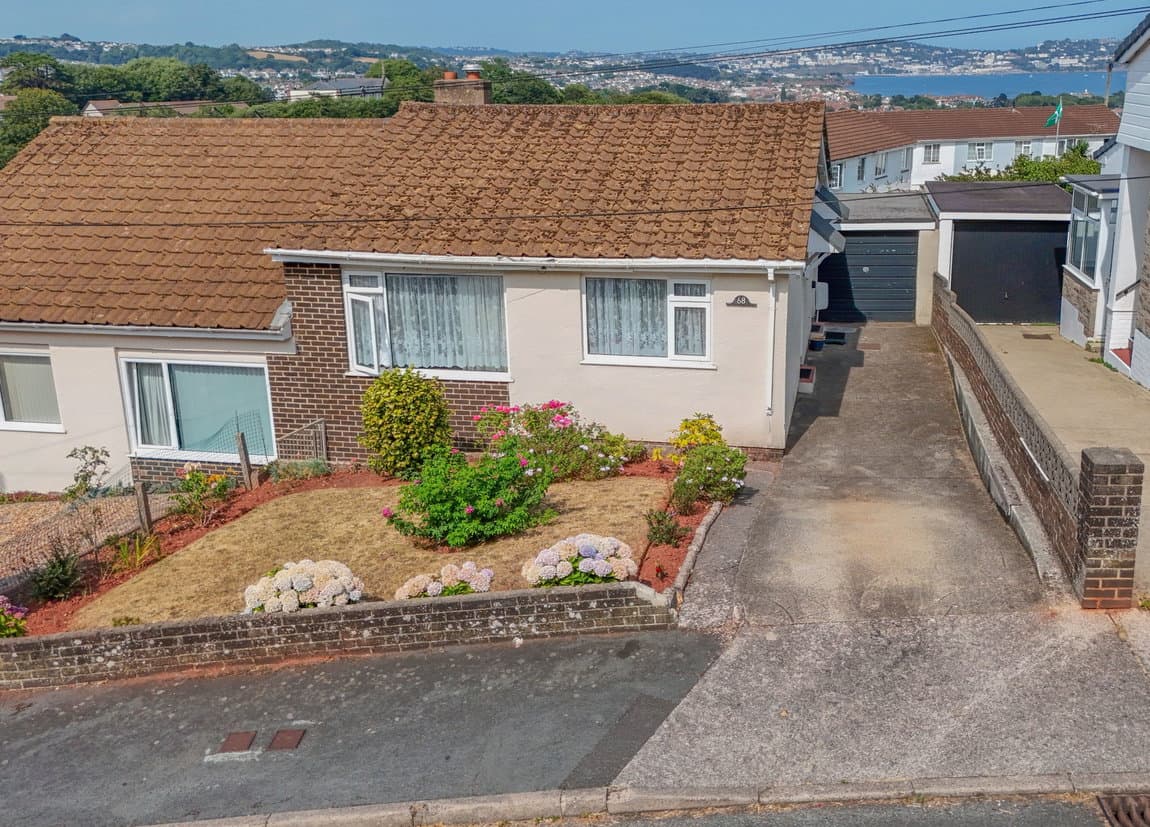
A well presented two bedroom semi detached bungalow located within a quiet cul-de-sac less than a mile from Paignton town. The property comprises of a welcoming inner porch that leads through to the inner hallway, a bright and cosy living room, a modern kitchen, two double bedrooms, a contemporary shower room, wonderfully large rear gardens and a basement/utility. The property is ideally situated within easy reach of schools, bus links, the ring road, Paignton town, shops and more. The bungalow is being offered for sale with no onward chain!
Guide Price £230,000 - £245,000
PROPERTY DESCRIPTION A well presented two bedroom semi detached bungalow located within a quiet cul-de-sac less than a mile from Paignton town. The property comprises of a welcoming inner porch that leads through to the inner hallway, a bright and cosy living room, a modern kitchen, two double bedrooms, a contemporary shower room, wonderfully large rear gardens and a basement/utility. The property is ideally situated within easy reach of schools, bus links, the ring road, Paignton town, shops and more. The bungalow is being offered for sale with no onward chain!
ENTRANCE PORCH A uPVC double glazed front door opens into a welcoming entrance porch, providing ample space for coats and shoes, with side uPVC double glazed windows and a secondary door leading into the main hallway.
HALLWAY An inviting entrance hallway with doors leading to the adjoining rooms, loft hatch, overhead lighting and a gas central heating radiator.
LIVING ROOM A warm and cosy living room offering ample space for a range of furnishings, with a TV point, gas central heating radiator and uPVC double glazed window overlooking the sunny rear garden. A door provides a seamless connection into the kitchen.
KITCHEN A modern fitted kitchen boasting a range of matching overhead, base and drawer units with complementary work surfaces over. Features include a stainless steel sink with drainer, an integrated electric single oven with grill, electric hob with extractor hood above and integrated dishwasher. There is also a tall standing fridge freezer, complementary tiled splashback, gas central heating radiator and uPVC double glazed window overlooking the rear aspect.
BEDROOM ONE A generously proportioned master bedroom positioned to the front of the property, featuring built in wardrobes, a uPVC double glazed bay window overlooking the front gardens and a gas central heating radiator.
BEDROOM TWO A second generously sized double bedroom, also enjoying a front facing aspect overlooking the front gardens, with a uPVC double glazed window and gas central heating radiator.
SHOWER ROOM A contemporary shower room comprising a low level flush WC, vanity wash hand basin with useful storage beneath and a walk in double shower. The room is finished with modern coastal inspired tiling, a mirror fronted medicine cabinet that has heated mirrors and Bluetooth, brass heated towel rail and a deep fitted storage cupboard.
OUTSIDE The garden is undoubtedly a standout feature of the property. The incredibly large rear garden is predominantly laid to lawn and complemented by a patio area, ideal for alfresco dining and entertaining. Offering a fantastic blank canvas, the garden provides an abundance of space and potential for the new owners to create their ideal outdoor space. Within the garden is a large basement with full height headroom, currently utilised as both storage and a useful utility area. The space benefits from plumbing and provision for a washing machine and tumble dryer, together with housing the recently installed boiler.
AGENTS NOTE The vendor has advised us the boiler and electrics are just a few years old, they have had a new boiler, radiators and electrics fitted. The sellers have also had a new roof fitted with skylines.
Verified Material Information
Costs and tenure
Tenure: Freehold
Council tax band: B
EPC rating: D
The building
Semi-detached bungalow, standard construction
Accessibility adaptations: None
Services
Mains electricity
Mains water
Mains foul drainage
Mains surface water drainage
Mains gas central heating
Heating features: Underfloor heating
Broadband: FTTP (Fibre to the Premises)
Mobile coverage: O2 good, Vodafone good, Three good, EE good
Parking: On Street
Not in a controlled parking zone
No disabled parking available
Risks and restrictions
Not a listed building
Not in a conservation area
No tree preservation order
Title register restrictions (DN473322):
- The property is subject to restrictive covenants, which are rules that prevent the owner from doing certain things with the land. These were set out in a 1955 document and are common in residential areas to maintain the character of the neighbourhood.
- There is a restriction that prevents a single owner from selling the property or taking out a new mortgage alone. This is a standard legal safeguard used when people own a property together to ensure that money is handled correctly.
- A sale must be confirmed to be in line with a private trust agreement made by the current owners. This is a routine administrative step that the solicitors will handle during the sale.
- The current owner has made a legal promise, known as an indemnity covenant, to follow all previous rules and protect the person they bought the house from if those rules are ever broken.
Non-coal mining area: yes
All information is provided without warranty. Contains HM Land Registry data © Crown copyright and database right 2021. This data is licensed under the Open Government Licence v3.0.
The information contained is intended to help you decide whether the property is suitable for you. You should verify any answers which are important to you with your property lawyer or surveyor or ask for quotes from the appropriate trade experts: builder, plumber, electrician, damp, and timber expert.
AGENTS NOTES These details are meant as a guide only. Any mention of planning permission, loft rooms, extensions etc, does not imply they have all the necessary consents, building control etc. Photographs, measurements, floorplans are also for guidance only and are not necessarily to scale or indicative of size or items included in the sale. Commentary regarding length of lease, maintenance charges etc is based on information supplied to us and may have changed. We recommend you make your own enquiries via your legal representative over any matters that concern you prior to agreeing to purchase.