Our Offices
Paignton
T: 01803663561 Option 1
E: info@taylorsestates.co.uk
Torquay
T: 01803663561 Option 2
E: enquires@taylorsestates.co.uk
Lettings
T: 01803663561 Option 3
E: lettings@taylorsestates.co.uk

We tailor every marketing campaign to a customer’s requirements and we have access to quality marketing tools such as professional photography, video walk-throughs, drone video footage, distinctive floorplans which brings a property to life, right off of the screen.
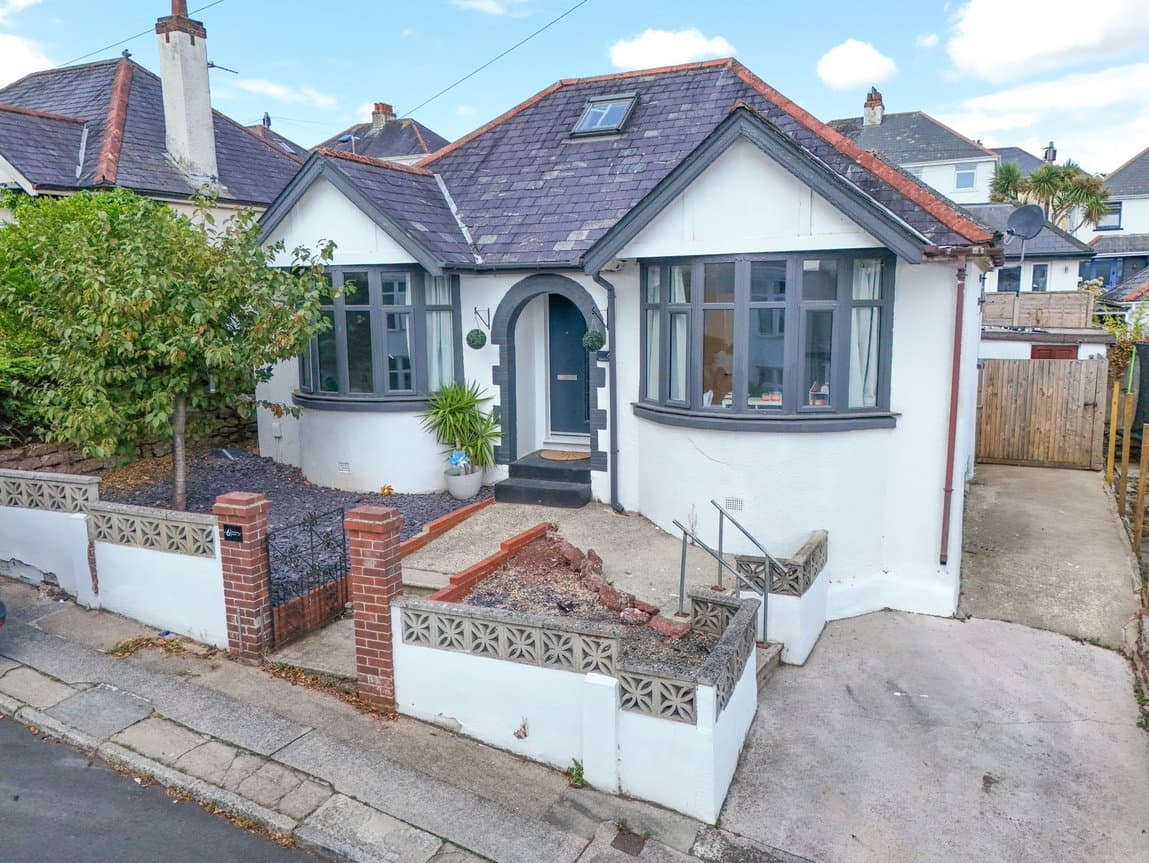
PROPERTY DESCRIPTION A well presented two bedroom semi-detached bungalow occupying a generous corner plot within a popular residential location. Offering spacious accommodation throughout, the property benefits from a substantial living room, private and level gardens, driveway parking for two vehicles and a garage. Conveniently situated within easy reach of the local amenities at Hookhills including shops, pharmacy, bakery and doctors surgery, this wonderful home offers an excellent opportunity for those seeking single-level living.
ENTRANCE HALLWAY A welcoming entrance hallway providing access to the principal accommodation with useful storage and a bright, spacious feel throughout.
LIVING ROOM An impressively spacious living room enjoying an abundance of natural light from a large uPVC double glazed window. Offering ample space for a range of lounge furniture, the room is complemented by a gas central heating radiator, creating a comfortable and inviting reception space.
KITCHEN A well-appointed galley style kitchen fitted with a range of wall and base units with work surfaces over. Integrated appliances include an electric fan-assisted oven, four-ring electric hob and extractor hood. Further benefits include a uPVC double glazed window, uPVC double glazed door providing access to the outside and space for additional appliances.
BEDROOM ONE A generously proportioned double bedroom featuring fitted wardrobes, a uPVC double glazed window and gas central heating radiator.
BEDROOM TWO A well-sized second bedroom benefitting from fitted wardrobes, a uPVC double glazed window and gas central heating radiator. Equally suitable as a guest bedroom, dining room or home office if required.
SHOWER ROOM A bright and well-presented shower room comprising a walk-in shower enclosure, vanity wash hand basin and low level WC. Further benefitting from a useful airing cupboard and a uPVC double glazed obscured window.
SUN ROOM A useful addition to the property, providing a pleasant space to relax whilst enjoying views over the rear garden. Offering direct access to the outside, this versatile room could also be used as a hobby room or additional seating area.
OUTSIDE
REAR GARDEN Occupying a generous corner plot, the property enjoys a beautifully private and level rear garden offering an excellent degree of seclusion. Predominantly laid to lawn with ample space for outdoor seating, entertaining and planting, the garden provides a wonderful outdoor environment to enjoy throughout the year.
GARAGE A single garage benefitting from power and lighting, whilst also housing the property’s boiler.
DRIVEWAY A private driveway provides off-road parking for up to two vehicles.
AGENTS NOTE We have been advised that the solar panels installed at the property are subject to a lease agreement. The benefit and obligations of this lease will transfer to the purchaser upon completion.
AGENTS NOTES These details are meant as a guide only. Any mention of planning permission, loft rooms, extensions etc, does not imply they have all the necessary consents, building control etc. Photographs, measurements, floorplans are also for guidance only and are not necessarily to scale or indicative of size or items included in the sale. Commentary regarding length of lease, maintenance charges etc is based on information supplied to us and may have changed. We recommend you make your own enquiries via your legal representative over any matters that concern you prior to agreeing to purchase.