Our Offices
Paignton
T: 01803663561 Option 1
E: info@taylorsestates.co.uk
Torquay
T: 01803663561 Option 2
E: enquires@taylorsestates.co.uk
Lettings
T: 01803663561 Option 3
E: lettings@taylorsestates.co.uk

We tailor every marketing campaign to a customer’s requirements and we have access to quality marketing tools such as professional photography, video walk-throughs, drone video footage, distinctive floorplans which brings a property to life, right off of the screen.
HALLWAY Night storage heater. Entry intercom. Built-in airing cupboard/ store with lagged copper cylinder and electric immersion for hot water. Trip switch fuse box. Slatted shelving.
LOUNGE DINER - 4.3 m x 3.5 m at widest point A bright and airy lounge having a double glazed window overlooking Cary Park. Decorative marble fireplace with Adams style surround. TV point. Night storage heater. Open archway to:
KITCHEN - 4.3 m x 1.8 m at widest Fitted with a range of cream wall and base units with work surface over. 1 1/2 bowl composite single drainer sink unit. Plumbing for washing machine. Integrated Zanussi electric hob with matching oven/grill below and concealed cooker hood over. Space for upright fridge freezer. Electric wall heater. Double glazed window enjoying an outlook over Cary Park. Tiled walls. Under cabinet lighting.
BEDROOM - 3.8 m x 3.6 m at widest A generous double bedroom having two double glazed windows overlooking Cary Park. Telephone point. TV point. Night storage heater.
BATHROOM Fitted suite comprising panelled bath and vanity unit with semi recessed wash hand basin with mirror over. Close coupled WC with concealed cistern. Wet room style shower area with electric shower unit. Chrome heated towel rail. Part tiled walls.
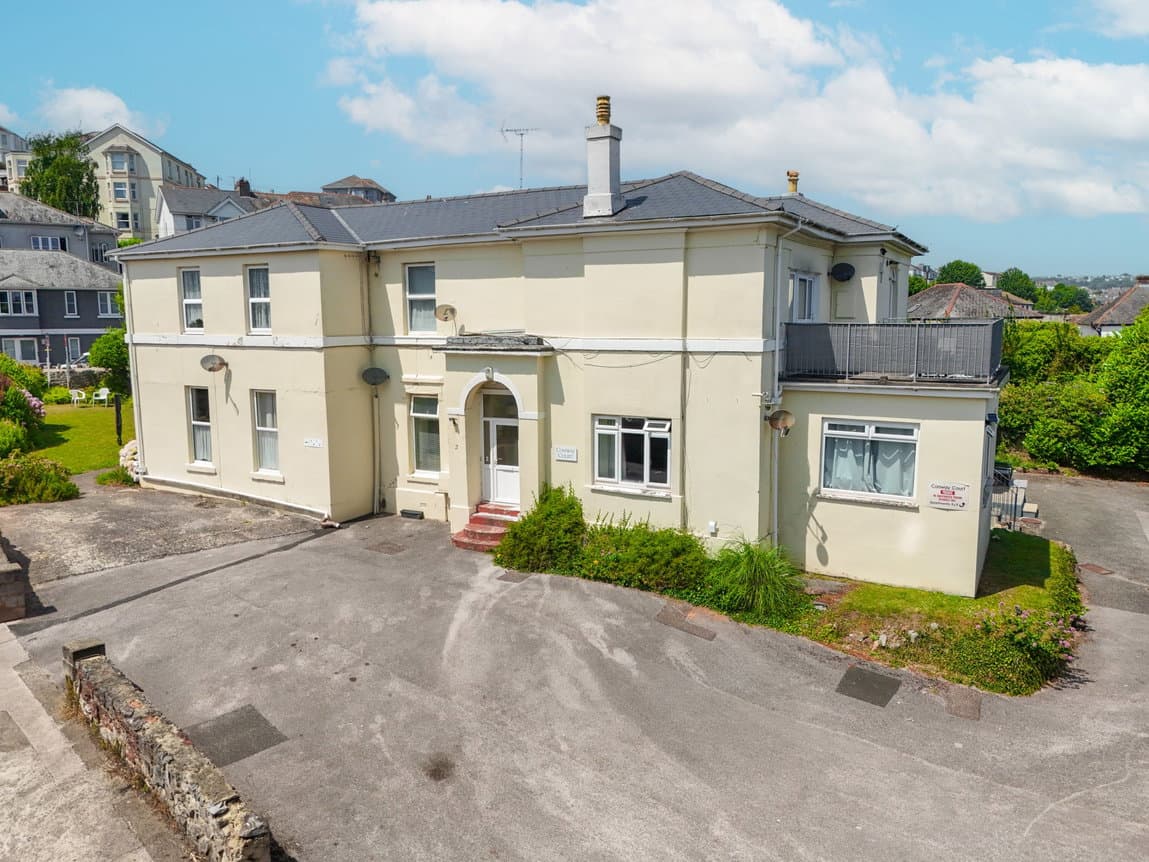
There is a lift and stairs to all floors.
OUTSIDE There are beautifully kept level gardens mainly laid to lawn.
PARKING Non-allocated parking spaces available. Bin store.
MATERIAL INFORMATION Leasehold approx 69 years remaining . Service Charge: Approx. £2,000 per year. Age restriction 55 years of age or over.