Our Offices
Paignton
T: 01803663561 Option 1
E: info@taylorsestates.co.uk
Torquay
T: 01803663561 Option 2
E: enquires@taylorsestates.co.uk
Lettings
T: 01803663561 Option 3
E: lettings@taylorsestates.co.uk

We tailor every marketing campaign to a customer’s requirements and we have access to quality marketing tools such as professional photography, video walk-throughs, drone video footage, distinctive floorplans which brings a property to life, right off of the screen.
Guide Price £325,000 - £340,000
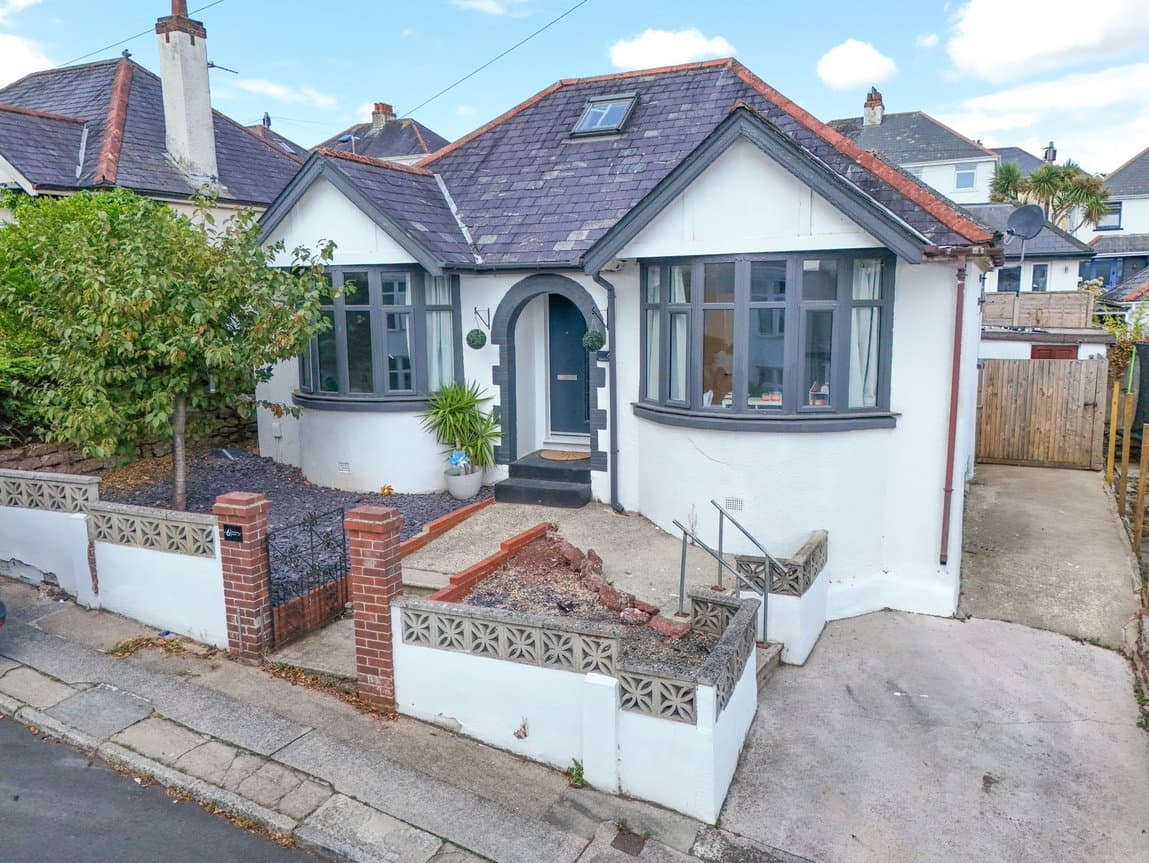
A beautifully presented two-bedroom semi-detached bungalow situated in the highly sought-after Hookhills area. Conveniently located close to a range of local amenities including a doctor’s surgery, dentist, pharmacy, bakery and local shops, the property also benefits from easy access to highly regarded primary and secondary schools, including White Rock Primary School and Roselands Primary School. Finished to an exceptional modern standard throughout, this impressive bungalow offers spacious and well-designed accommodation, a low-maintenance garden, driveway parking and a superbly converted garage currently utilised as an entertaining space. The property is ideal for those seeking single-level living without compromising on style or space.
Guide Price £325,000 - £340,000
PROPERTY DESCRIPTION A beautifully presented two-bedroom semi-detached bungalow situated in the highly sought-after Hookhills area. Conveniently located close to a range of local amenities including a doctor’s surgery, dentist, pharmacy, bakery and local shops, the property also benefits from easy access to highly regarded primary and secondary schools, including White Rock Primary School and Roselands Primary School. Finished to an exceptional modern standard throughout, this impressive bungalow offers spacious and well-designed accommodation, a low-maintenance garden, driveway parking and a superbly converted garage currently utilised as an entertaining space. The property is ideal for those seeking single-level living without compromising on style or space.
ENTRANCE HALLWAY A spacious and welcoming entrance hallway with wooden flooring throughout, creating a bright and contemporary feel. Loft access.
LOUNGE A bright and airy dual-aspect living room benefiting from UPVC double glazed windows allowing plenty of natural light to flood the space. Featuring an electric fireplace, radiator and ample room for a large sofa suite and additional lounge furniture. Plenty of power points throughout.
KITCHEN A stylish and well-appointed kitchen fitted with an electric induction hob, electric oven and extractor fan. Solid wooden worktops complement the contemporary design, alongside a stainless steel sink and tiled splashback walls. Integrated fridge freezer. The room enjoys a dual-aspect layout with UPVC double glazed windows and a UPVC double glazed sliding door leading into the conservatory. There is also ample space for a good-sized dining table and chairs.
BEDROOM ONE A fantastic-sized double bedroom offering a bright and airy atmosphere with plenty of space for a large double bed and additional furniture. UPVC double glazed window. Radiator.
EN-SUITE Fitted with a panelled bath with overhead shower, WC and vanity wash basin. Heated towel rail, spotlights and tiled splashback walls.
BEDROOM TWO Another generously sized double bedroom with ample room for a large double bed and wardrobe furniture. UPVC double glazed window. Radiator. A bright and welcoming room.
BATHROOM A modern family bathroom comprising a walk-in shower, WC and vanity wash basin. Radiator and tiled splashback walls.
CONSERVATORY A wonderfully bright and versatile addition to the property, benefiting from UPVC double glazing throughout and a door leading to the rear garden. The space is currently equipped with built-in washing machine and tumble dryer facilities and could easily be utilised as a home office, dining area, hobby room or additional sitting room.
OUTSIDE
REAR GARDEN A beautifully finished, low-maintenance rear garden predominantly laid with high-quality composite decking, creating an excellent space for outdoor dining and entertaining. The garden enjoys a sunny aspect and acts as a real sun trap throughout the day. Further benefits include integrated decking lighting, exterior power sockets and a contemporary finish that complements the modern interior of the property.
CONVERTED GARAGE Accessed via stylish bifold doors, this fully converted space is currently arranged as a bar and entertainment room. Equipped with spotlights, power, lighting and running water, it offers excellent versatility and could be utilised for a variety of purposes including a home office, gym, studio or hobby room.
PARKING Driveway parking to the front of the property suitable for two vehicles.
FRONT GARDEN The front garden wraps around the property and is bordered by mature shrubs and trees, providing an attractive outlook and an additional degree of privacy.
Verified Material Information
Costs and tenure
Tenure: Freehold
Council tax band: C
EPC rating: C
The building
End-terrace bungalow, standard construction
Accessibility adaptations: None
Services
Mains electricity
Mains water
Mains foul drainage
Mains surface water drainage
Mains gas central heating
Heating features: Double glazing
Broadband: FTTP (Fibre to the Premises)
Mobile coverage: O2 great, Vodafone great, Three great, EE good
Parking: Driveway
Not in a controlled parking zone
No disabled parking available
Risks and restrictions
Not a listed building
Not in a conservation area
No tree preservation order
Title register restrictions (DN263862):
- The property is subject to historical rules from a 1956 deed that prohibited the land from being used for selling alcohol or as a petrol station. While the dates for these restrictions have now passed, they are still noted on the title.
- A 1989 document contains a rule about light and air. This typically means the owner cannot claim a legal right to light or air in a way that would stop a neighbour from building on their own land.
No environmental risks recorded
All information is provided without warranty. Contains HM Land Registry data © Crown copyright and database right 2021. This data is licensed under the Open Government Licence v3.0.
The information contained is intended to help you decide whether the property is suitable for you. You should verify any answers which are important to you with your property lawyer or surveyor or ask for quotes from the appropriate trade experts: builder, plumber, electrician, damp, and timber expert.
AGENTS NOTES These details are meant as a guide only. Any mention of planning permission, loft rooms, extensions etc, does not imply they have all the necessary consents, building control etc. Photographs, measurements, floorplans are also for guidance only and are not necessarily to scale or indicative of size or items included in the sale. Commentary regarding length of lease, maintenance charges etc is based on information supplied to us and may have changed. We recommend you make your own enquiries via your legal representative over any matters that concern you prior to agreeing to purchase.