
Our Offices
Paignton
T: 01803663561 Option 1
E: info@taylorsestates.co.uk
Torquay
T: 01803663561 Option 2
E: enquiries@taylorsestates.co.uk
Lettings
T: 01803663561 Option 3
E: lettings@taylorsestates.co.uk

We tailor every marketing campaign to a customer’s requirements and we have access to quality marketing tools such as professional photography, video walk-throughs, drone video footage, distinctive floorplans which brings a property to life, right off of the screen.
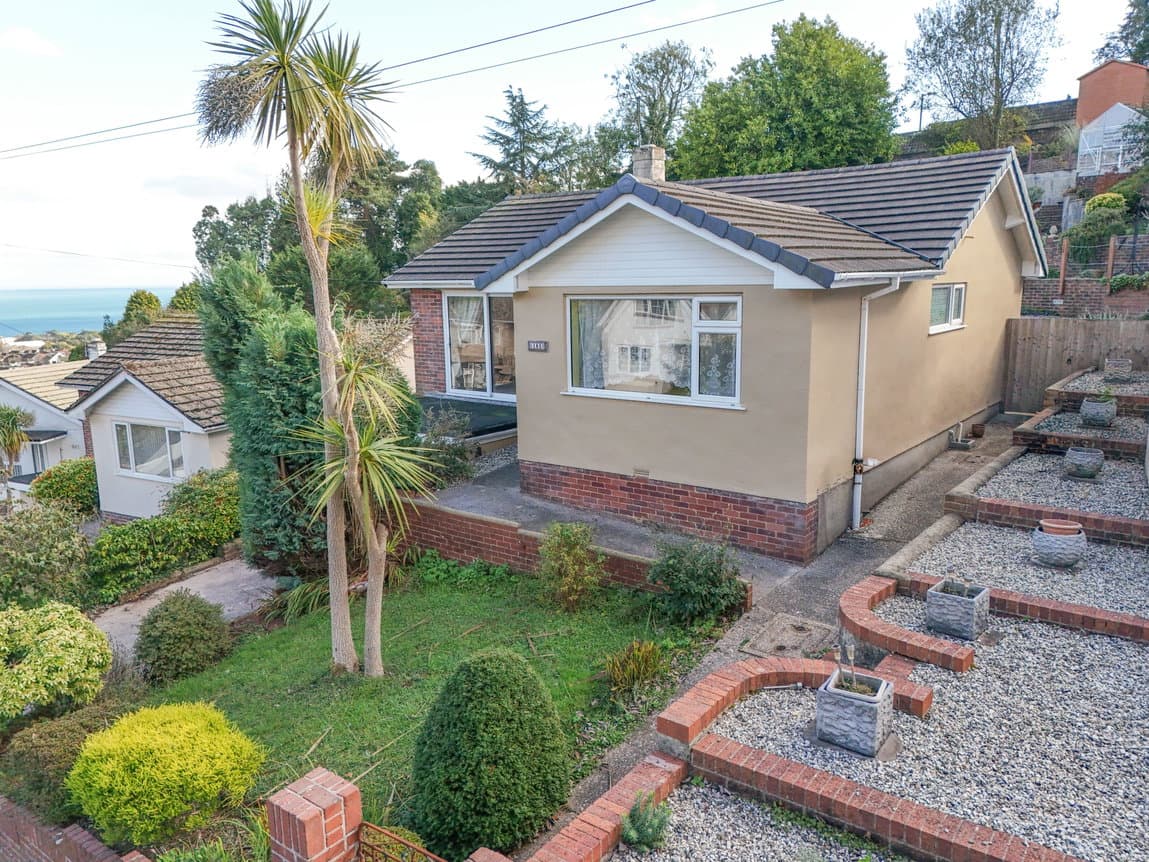
Guide Price £325,000 - £350,000A fantastic two bedroom detached bungalow situated on the highly desirable Godfrey Avenue in Preston, offering beautifully presented accommodation and the rare benefit of a completely level garden. The property enjoys a peaceful residential setting and benefits from two generous double bedrooms, a spacious dual-aspect lounge, modern fitted kitchen, contemporary wet room and a fantastic conservatory overlooking the rear garden. Further benefits include a private driveway providing off-road parking for three vehicles and a garage with additional utility facilities and separate WC. Conveniently positioned within easy reach of local shops, a post office and everyday amenities, with Preston's popular shopping parade, doctors' surgery and surrounding facilities also close by. This wonderful bungalow presents an excellent opportunity for those seeking comfortable single-level living in one of Paignton's most sought-after residential locations.
Guide Price £325,000 - £350,000
PROPERTY DESCRIPTION
Verified Material Information
Costs and tenure
Tenure: Freehold
Council tax band: C
EPC rating: D
The building
Detached bungalow, standard construction
Accessibility adaptations: Level access
Services
Mains electricity
Mains water
Mains foul drainage
Mains surface water drainage
Mains gas central heating
Heating features: Double glazing
Broadband: FTTP (Fibre to the Premises)
Mobile coverage: O2 good, Vodafone good, Three good, EE good
Parking: Driveway
Not in a controlled parking zone
No disabled parking available
Risks and restrictions
Not a listed building
Not in a conservation area
No tree preservation order
Title register restrictions (DN44533):
- The registered owners cannot register a transfer or other dealing with the property without written consent from the lender named in the charge. This is linked to the registered charge and will normally be dealt with when that charge is repaid.
- The 1938 covenants say that only one dwellinghouse may be built on the land.
- A wall, hedge or fence facing a road or footpath must generally not exceed 4 feet 6 inches in height. Exceptions apply to retaining walls and existing hedges or boundaries as described in the covenant.
- The land and buildings must generally be used as a private dwellinghouse, not for noisy, offensive or manufacturing or trading uses, or for the other listed purposes. Some professional work from the property, furnished letting and boarders are allowed; certain other uses require written consent.
- Signs and advertising boards are generally prohibited, with exceptions for temporary sale or letting notices and small signs for specified professional practices.
- The covenants require boundary fences or hedges to be put up, and boundary hedges and any grass verge in front to be kept in good order and trimmed.
- Building materials, rubbish and waste must not be left on an adjoining road, grass verge or footpath. Those areas must not be disturbed except to connect services, and any disturbed surface must be promptly made good at the owner's expense.
- The covenants require compliance with applicable laws, planning rules and local regulations. They also say that no claim may be made against the previous owner for loss or inconvenience if rights of way are temporarily affected while roads, paths or services are being built or laid.
No environmental risks recorded
All information is provided without warranty. Contains HM Land Registry data © Crown copyright and database right 2021. This data is licensed under the Open Government Licence v3.0.
The information contained is intended to help you decide whether the property is suitable for you. You should verify any answers which are important to you with your property lawyer or surveyor or ask for quotes from the appropriate trade experts: builder, plumber, electrician, damp, and timber expert.
AGENTS NOTES These details are meant as a guide only. Any mention of planning permission, loft rooms, extensions etc, does not imply they have all the necessary consents, building control etc. Photographs, measurements, floorplans are also for guidance only and are not necessarily to scale or indicative of size or items included in the sale. Commentary regarding length of lease, maintenance charges etc is based on information supplied to us and may have changed. We recommend you make your own enquiries via your legal representative over any matters that concern you prior to agreeing to purchase.