Our Offices
Paignton
T: 01803663561 Option 1
E: info@taylorsestates.co.uk
Torquay
T: 01803663561 Option 2
E: enquires@taylorsestates.co.uk
Lettings
T: 01803663561 Option 3
E: lettings@taylorsestates.co.uk

We tailor every marketing campaign to a customer’s requirements and we have access to quality marketing tools such as professional photography, video walk-throughs, drone video footage, distinctive floorplans which brings a property to life, right off of the screen.
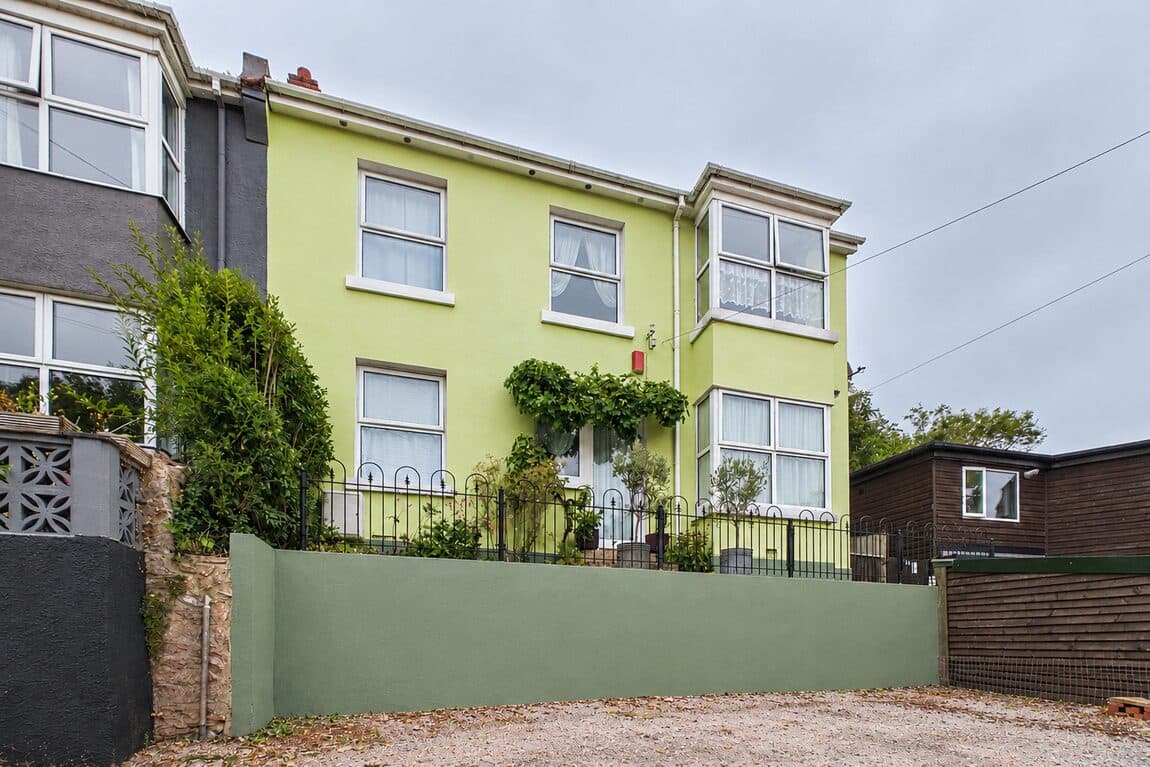
PROPERTY DESCRIPTION A four bedroom split level house offering surprisingly spacious accommodation in a highly favoured area. This property is surprisingly versatile and will ideally suit as a family home. Well maintained accommodation over three floors with three bathrooms and viewing is highly recommended.
uPVC double glazed front door to:-
HALLWAY Stairs to both upper and lower ground floor.
MASTER BEDROOM ENSUITE - 16' 9'' x 9' 6'' (5.10m x 2.89m) Central heating radiator. uPVC double glazed window. Door to:-
EN-SUITE Wet room comprising tiled flooring, tiled walls, low level WC, electric shower and sink.
FAMILY BATHROOM Matching suite, low level WC, sink, bath with electric shower, a double glazed window, tiled walls, vinyl flooring, heated towel radiator, storage cupboard which houses the water tank and airing cupboard.
GROUND FLOOR HALL Central heating radiator.
LOUNGE - 15' 11'' x 13' 3'' (4.85m x 4.04m) Fireplace with gas fireplace, uPVC double glazed patio door with delightful country views which leads onto the balcony with direct access to the garden.
BEDROOM FOUR/DINING ROOM - 10' 11'' x 10' 8'' (3.32m x 3.25m) A large uPVC double glazed window, lovely country views and central heating radiator.
KITCHEN/BREAKFAST ROOM - 12' 3'' x 10' 9'' (3.73m x 3.27m) A bespoke kitchen with modern matching wall and base level work units, large uPVC double glazed window to the rear overlooking the garden with excellent country views, double central heating radiator, gas hob with extractor fan, double electric oven, spot lights.
LOWER GROUND FLOOR - 17' 4'' x 5' 6'' (5.28m x 1.68m) Room used as office space (no building regs). Central heating radiator.
UPPER GROUND FLOOR
BEDROOM TWO - 15' 9'' x 9' 0'' (4.80m x 2.74m) (L-shaped room) Large uPVC window, small Velux window, large radiator, a vanity sink, carpet flooring, electric points and built in storage.
BEDROOM THREE- 10' 11'' x 9' 3'' (3.32m x 2.82m) Large uPVC double glazed window, carpet flooring, radiator, electric points.
OUTSIDE Basement accommodation. Door to:-
Additional reception - 11' 10'' x 10' 4'' (3.60m x 3.15m) Double glazed window, wall mounted double radiator, carpet flooring, high ceilings, electric points and shaver points. Space for bedroom furniture.
WET ROOM/ UTILITY ROOM Electric shower, low level WC, sink, tiled flooring, tiled walls, heated towel rail, electric points, plumbing for washing machine and tumble dryer, Ideal boiler is housed, additional storage space. Please note the basement rooms do not have building regs.
Driveway to:-
GARAGE With power.
FRONT GARDEN Nicely maintained level garden area.
REAR GARDEN Lawned garden with patio area.
AGENTS NOTE The gas boiler was new in 2022 and the fuse box was replaced in 2024.
Verified Material Information
Costs and tenure
Tenure: Freehold
Council tax band: D
EPC rating: E
The building
Detached house, non-standard construction (Flat roof)
Services
Mains electricity
Mains water
Mains foul drainage
Mains surface water drainage
Mains gas central heating
Heating features: None
Broadband: FTTP (Fibre to the Premises)
Mobile coverage: O2 good, Vodafone good, Three good, EE great
Parking: Garage, Driveway, On Street, and Off Street
In a controlled parking zone
No disabled parking available
Risks and restrictions
Not a listed building
Not in a conservation area
No tree preservation order
Title register restrictions (DN68688):
- The owner cannot build or grow any wall, fence, or hedge higher than 6 feet.
- Only two bungalows can be built on the land, and any plans for new buildings or changes to the outside must be approved in writing by the previous owner or their surveyor.
- Any bungalow built must have a minimum value of £950 (based on 1959 costs) and be built with high-quality materials and tiled roofs. Iron buildings are not allowed.
- The property must only be used as a private home. No businesses, trades, or noisy activities are allowed, though a quiet professional or artistic practice is permitted if the sign is small.
- No advertising boards are allowed, except for 'for sale' or 'to let' signs.
- Temporary structures like huts, tents, caravans, or sheds are not permitted to stay on the land.
- Only domestic pets are allowed; you cannot keep pigs, poultry, or other livestock.
- Certain large or rare trees cannot be cut down or trimmed without permission from the local planning authority and the previous owner.
- Trees and shrubs must not be allowed to grow so thick or high that they block the views from neighbouring land.
- The owner does not have a legal right to light or air if it would stop the previous owner from building on their own neighbouring land.
No environmental risks recorded
All information is provided without warranty. Contains HM Land Registry data © Crown copyright and database right 2021. This data is licensed under the Open Government Licence v3.0.
The information contained is intended to help you decide whether the property is suitable for you. You should verify any answers which are important to you with your property lawyer or surveyor or ask for quotes from the appropriate trade experts: builder, plumber, electrician, damp, and timber expert.
AGENTS NOTES These details are meant as a guide only. Any mention of planning permission, loft rooms, extensions etc, does not imply they have all the necessary consents, building control etc. Photographs, measurements, floorplans are also for guidance only and are not necessarily to scale or indicative of size or items included in the sale. Commentary regarding length of lease, maintenance charges etc is based on information supplied to us and may have changed. We recommend you make your own enquiries via your legal representative over any matters that concern you prior to agreeing to purchase.