We tailor every marketing campaign to a customer’s requirements and we have access to quality marketing tools such as professional photography, video walk-throughs, drone video footage, distinctive floorplans which brings a property to life, right off of the screen.
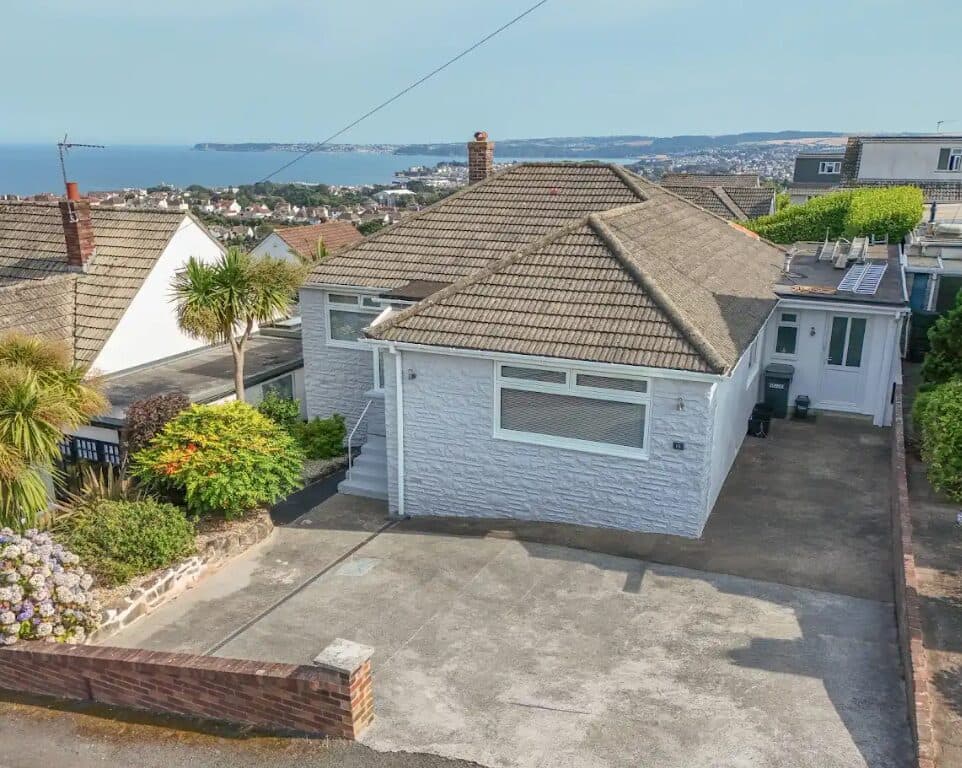
PROPERTY DESCRIPTION Situated in one of Galmpton’s most favoured residential positions, this beautifully renovated three-bedroom detached bungalow offers spacious, high-quality accommodation throughout. Finished to an exceptional standard, the property benefits from an extended luxury kitchen, bespoke Sharps fitted bedroom furniture, gas central heating, uPVC double glazing, and immaculate decorative order. Surrounded by level gardens with driveway parking for up to three vehicles, this is a turnkey home in a prime village setting close to local shops, schools, and the village pub. Viewing is strongly recommended.
ENTRANCE PORCH Accessed via a uPVC double-glazed front door, the entrance porch features attractive wood-effect flooring and leads through to the main accommodation.
HALLWAY A central hallway with radiator and smoke detector, providing access to all principal rooms.
LOUNGE / DINER - 22’11” x 12’1” (7.0m x 3.7m) A spacious dual-purpose reception room featuring a stone fireplace surround with inset real-flame gas fire. Double radiator. uPVC double-glazed window and door opening onto the patio, allowing excellent natural light and garden access.
KITCHEN / BREAKFAST ROOM - 21’11” x 9’6” (6.7m x 2.9m) A standout feature of the home, this extended luxury kitchen is fitted with an extensive range of cream wall and base units with cupboards and drawers. Single drainer sink unit with storage below, roll-edge work surfaces, and a larder cupboard. Range-style cooker with 7-burner hob and extractor above. Double radiator. uPVC double-glazed window and door leading to the rear garden. Generous proportions allow space for informal dining.
CONSERVATORY - 13’1” x 9’10” (4.0m x 3.0m) A bright additional reception space with full-height uPVC double-glazed windows and raised roof. Double patio doors open directly onto the garden. Radiator and tiled flooring allow for comfortable year-round use.
BEDROOM ONE - 14’1” x 12’5” (4.3m x 3.8m) A large double bedroom fitted with a range of bespoke Sharps luxury furniture. uPVC double glazing. Radiator. Spot lighting. Access to an insulated and boarded loft space via ladder.
BEDROOM TWO - 14’1” x 12’5” (4.3m x 3.8m) Another generous double bedroom, again benefiting from Sharps fitted furniture, uPVC double glazing, and radiator.
INNER HALLWAY With uPVC double-glazed window and door providing additional rear access.
BEDROOM THREE - 11’9” x 7’6” (3.6m x 2.3m) A well-proportioned third bedroom with built-in wardrobes, uPVC double glazing, and radiator.
CLOAKROOM Low-level WC and pedestal wash hand basin. Part tiled. uPVC double glazing. Houses the Vaillant combination gas boiler providing central heating and hot water.
BATHROOM A recently replaced luxury suite comprising a panelled bath with central taps, pedestal wash hand basin, low-level WC, and walk-in walk-out shower cubicle with mains shower. Fully tiled walls and flooring. Chrome heated towel rail. Linen cupboard and medicine cabinet. uPVC double glazing.
OUTSIDE
FRONT A large driveway provides off-road parking for up to three vehicles. Lawned front garden with shrub borders and side access to the rear.
REAR GARDEN A private and low-maintenance rear garden featuring a patio area leading onto a gravelled garden with fenced boundaries, offering a high level of privacy.
AGENTS NOTES These details are meant as a guide only. Any mention of planning permission, loft rooms, extensions etc, does not imply they have all the necessary consents, building control etc. Photographs, measurements, floorplans are also for guidance only and are not necessarily to scale or indicative of size or items included in the sale. Commentary regarding length of lease, maintenance charges etc is based on information supplied to us and may have changed. We recommend you make your own enquiries via your legal representative over any matters that concern you prior to agreeing to purchase.