Our Offices
Paignton
T: 01803663561 Option 1
E: info@taylorsestates.co.uk
Torquay
T: 01803663561 Option 2
E: enquires@taylorsestates.co.uk
Lettings
T: 01803663561 Option 3
E: lettings@taylorsestates.co.uk

We tailor every marketing campaign to a customer’s requirements and we have access to quality marketing tools such as professional photography, video walk-throughs, drone video footage, distinctive floorplans which brings a property to life, right off of the screen.
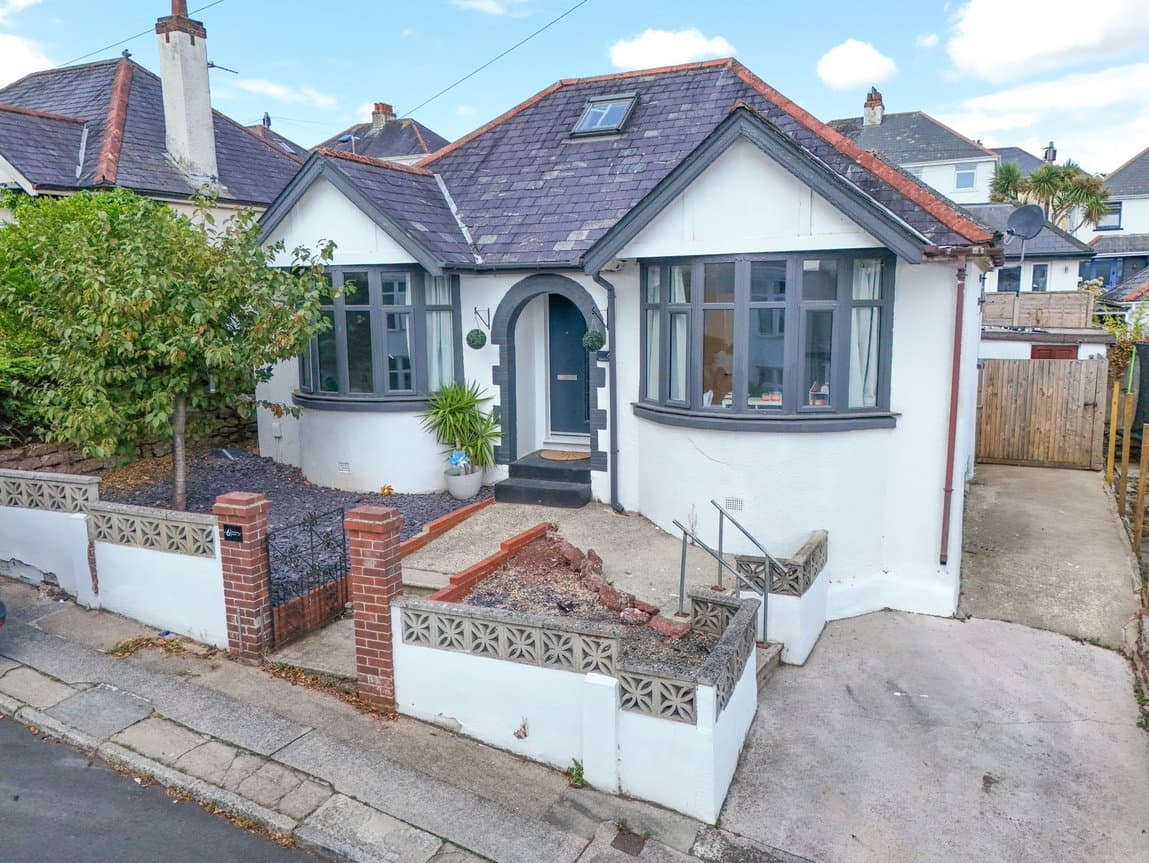
PROPERTY DESCRIPTION A beautifully presented detached bungalow situated in the highly desirable area of Langlands Close, offering spacious and versatile accommodation throughout. The property benefits from a south facing rear garden, driveway parking for two cars, a garage with electrics and plumbing, and a substantial boarded loft space with fitted ladder access. Internally, the home is bright and airy throughout, with generously sized rooms, modern finishes, and a fantastic extension/sunroom opening directly onto the rear garden.
ENTRANCE HALLWAY Entered via a composite front door into a spacious hallway with tiled flooring throughout. Access to a large boarded loft space with fitted ladder. Two very useful built-in storage cupboards ideal for coats, shoes, ironing board and household storage.
LOUNGE A very bright and airy living space featuring a large UPVC double glazed window allowing plenty of natural light. Log burner creating a cosy focal point to the room, radiator and ample space for lounge furniture.
BEDROOM ONE A large double bedroom with a substantial UPVC double glazed window making the room feel exceptionally bright and spacious. Fitted wardrobes, radiator and plenty of room for a large double bed alongside additional bedroom furniture.
BEDROOM TWO Another generous double bedroom benefiting from direct access to the rear patio garden via a UPVC double glazed door. Bright and airy throughout with ample space for wardrobes and bedroom furniture.
BATHROOM A modern fully tiled bathroom from floor to ceiling comprising a large low profile walk-in shower, WC and vanity hand wash basin. Spotlights, radiator, useful cupboard storage and double glazed frosted window.
KITCHEN A practical and well laid out kitchen fitted with extensive cupboard storage and generous worktop space. UPVC double glazed window, tiled flooring and spotlights throughout. Induction hob with extractor fan over, space for washing machine and cupboard housing the combination boiler and gas meter. Electric radiator.
EXTENSION/SUNROOM A fantastic sized extension located off the kitchen, creating an excellent additional reception space overlooking the rear garden. Large UPVC double glazed windows and skylight with electric blinds allowing plenty of natural light. Spotlights, radiator and multiple double plug sockets. Large UPVC double glazed French doors open directly onto the south facing rear garden.
GARDEN A beautifully maintained south facing rear garden beginning with a patio seating area leading onto a gravel section and then a substantial flat and level lawned garden. Fully enclosed with mature hedges and trees providing privacy. Wooden gate from the driveway offers secure rear access. Outside rear plug socket and storage shed located at the rear of the garden, ideal for garden tools and storage.
GARAGE Garage with plumbing and electrics, offering useful storage or workshop potential.
PARKING Driveway parking suitable for two vehicles.
AGENTS NOTES These details are meant as a guide only. Any mention of planning permission, loft rooms, extensions etc, does not imply they have all the necessary consents, building control etc. Photographs, measurements, floorplans are also for guidance only and are not necessarily to scale or indicative of size or items included in the sale. Commentary regarding length of lease, maintenance charges etc is based on information supplied to us and may have changed. We recommend you make your own enquiries via your legal representative over any matters that concern you prior to agreeing to purchase.