
Our Offices
Paignton
T: 01803663561 Option 1
E: info@taylorsestates.co.uk
Torquay
T: 01803663561 Option 2
E: enquiries@taylorsestates.co.uk
Lettings
T: 01803663561 Option 3
E: lettings@taylorsestates.co.uk

We tailor every marketing campaign to a customer’s requirements and we have access to quality marketing tools such as professional photography, video walk-throughs, drone video footage, distinctive floorplans which brings a property to life, right off of the screen.
Guide Price £475,000 - £500,000
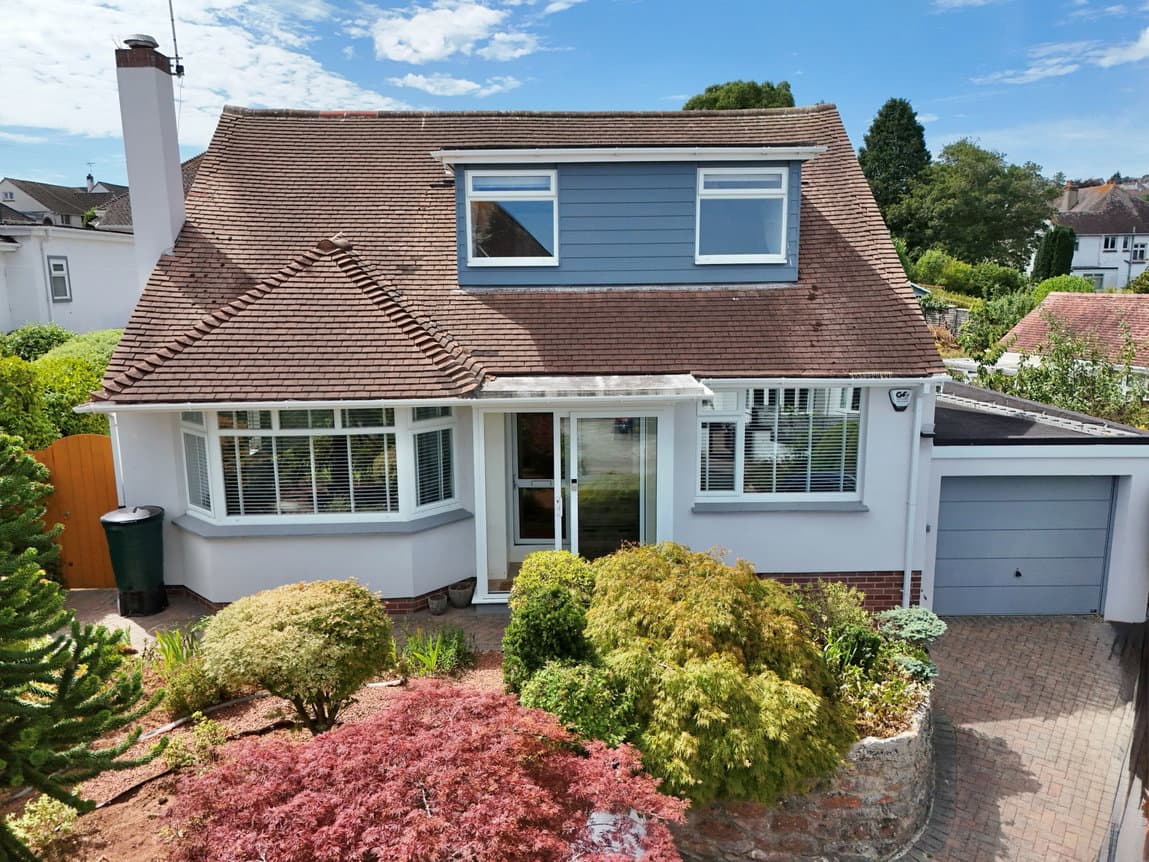
A beautifully presented and wonderfully spacious four bedroom detached family home situated within a highly desirable residential road. Offering an impressive amount of versatile accommodation arranged over two floors, the property combines generous living spaces with a fantastic open-plan kitchen/diner flowing seamlessly into a stunning garden room overlooking the rear garden. Further benefits include a separate lounge with log burner, four bedrooms, a dedicated home office, useful utility/storage space and a family bathroom. Outside, the property truly excels with a beautifully maintained, level rear garden enjoying an excellent degree of privacy and seclusion, alongside a substantial driveway providing off-road parking for several vehicles. With two bedrooms conveniently positioned on the ground floor, this individual home offers fantastic flexibility for families of all ages and those seeking adaptable living accommodation.
Guide Price £475,000 - £500,000
PROPERTY DESCRIPTION A beautifully presented and wonderfully spacious four bedroom detached family home situated within a highly desirable residential road. Offering an impressive amount of versatile accommodation arranged over two floors, the property combines generous living spaces with a fantastic open-plan kitchen/diner flowing seamlessly into a stunning garden room overlooking the rear garden. Further benefits include a separate lounge with log burner, four bedrooms, a dedicated home office, useful utility/storage space and a family bathroom. Outside, the property truly excels with a beautifully maintained, level rear garden enjoying an excellent degree of privacy and seclusion, alongside a substantial driveway providing off-road parking for several vehicles. With two bedrooms conveniently positioned on the ground floor, this individual home offers fantastic flexibility for families of all ages and those seeking adaptable living accommodation.
ENTRANCE HALLWAY A wonderfully welcoming entrance hallway providing an immediate sense of the space found throughout the property. Accessed through a composite front door, the hallway benefits from attractive wooden flooring, useful understairs storage and stairs rising to the first floor. Doors provide access to the principal ground floor accommodation.
LOUNGE A fantastic-sized principal reception room offering a comfortable and inviting space for relaxing and entertaining. Dual-aspect uPVC double glazed windows allow an abundance of natural light into the room, whilst providing a pleasant outlook over the rear garden. An attractive inset wood-burning stove with tiled hearth and stone mantel creates a wonderful focal point, complemented by wooden flooring and a radiator. There is ample room for a substantial sofa suite and additional lounge furniture.
OPEN PLAN KITCHEN / DINER Undoubtedly one of the standout features of the property is the fantastic open-plan kitchen and dining space, which flows beautifully into the adjoining garden room to create a superb setting for modern family living.
KITCHEN AREA A generously proportioned fitted kitchen offering an excellent range of wall, base and drawer units complemented by granite-effect work surfaces and practical storage solutions. The kitchen comes equipped with a four-ring Smeg gas hob with extractor above, integrated Samsung electric oven, built-in dishwasher and space for an American-style fridge/freezer. Further benefits include a stainless steel sink and drainer, breakfast bar seating area, display cabinets and inset ceiling spotlights. Multiple uPVC double glazed windows provide plenty of natural light and pleasant views towards the rear garden.
DINING AREA A fantastic dining space offering ample room for a large family dining table and chairs, making it an excellent setting for everyday meals and entertaining guests. The room benefits from a radiator and continuation of the wood-effect flooring, whilst an open archway leads seamlessly into the beautiful garden room.
GARDEN ROOM A particularly impressive addition to the property, creating a wonderfully bright and spacious environment in which to relax and enjoy the surrounding gardens. The pitched glazed roof combines with extensive uPVC double glazed windows to flood the room with natural light, whilst providing beautiful views over the private rear garden. Double doors open directly onto the decking area, creating a fantastic connection between the inside and outside spaces. There is ample room for additional lounge furniture, making this an ideal second sitting area or entertaining space. Radiator.
BEDROOM TWO A fantastic-sized ground floor double bedroom offering excellent flexibility for family living. Benefitting from a uPVC double glazed window overlooking the front of the property, radiator and attractive wood-effect flooring. The room provides ample space for a double bed, wardrobes and additional bedroom furniture.
BEDROOM THREE A further generously proportioned ground floor double bedroom, enjoying plenty of natural light through two uPVC double glazed windows overlooking the front. The room benefits from wood-effect flooring and a radiator, with ample space for bedroom furniture. Its ground floor position also makes it particularly versatile for guests or those seeking accommodation across one level.
DOWNSTAIRS WC A convenient ground floor cloakroom comprising a WC with concealed cistern and vanity wash hand basin with storage below. Finished with partially tiled walls, wooden flooring and an obscured double glazed window.
HOME OFFICE A particularly useful additional room, ideally suited to those working from home or requiring a dedicated study space. Benefitting from wood-effect flooring, inset ceiling spotlights and a double glazed window overlooking the side of the property. A further door provides access into the adjoining utility/storage room.
UTILITY / STORAGE ROOM A practical additional space providing excellent storage alongside plumbing and space for a washing machine and tumble dryer. The room also houses the combination boiler and benefits from a roller door providing external access, making it particularly useful for everyday household storage.
FIRST FLOOR
BEDROOM ONE A fantastic-sized principal double bedroom offering excellent proportions and a wonderfully peaceful outlook. A uPVC double glazed window overlooks the beautifully maintained rear garden and enjoys elevated views across the surrounding area, allowing plenty of natural light into the room. There is ample space for a large double bed, wardrobes and additional furniture, complemented by wooden flooring, radiator and useful eaves storage.
BEDROOM FOUR A generously proportioned single bedroom offering excellent flexibility as a child's bedroom, nursery, dressing room or additional home office. The room benefits from exposed wooden floorboards, a uPVC double glazed window overlooking the front of the property and a radiator.
FAMILY BATHROOM A beautifully presented family bathroom comprising a panelled bath with mains-fed shower over and glass shower screen, WC with concealed cistern and a wall-mounted vanity wash hand basin with drawer storage beneath. The room is finished with tiled flooring, partially tiled walls, inset ceiling lighting and a mirrored storage cabinet. Further benefits include a radiator, extractor fan and obscured uPVC double glazed window providing natural light and privacy.
FIRST FLOOR LANDING A bright landing area providing access to both first-floor bedrooms and the family bathroom. Benefitting from a window allowing natural light and a particularly useful built-in storage cupboard with hanging space.
OUTSIDE
REAR GARDEN One of the real standout features of this fantastic family home is its beautifully maintained and wonderfully private rear garden. The garden is predominantly laid to a generous level lawn, offering an excellent amount of usable outside space for families, children and outdoor activities. Immediately adjoining the property is a substantial decking area accessed directly from the garden room, creating a superb setting for outdoor dining, summer barbecues and entertaining. A further patio seating area provides an additional place to relax and enjoy the peaceful surroundings, whilst mature shrubs, established planting and attractive borders create a wonderful sense of privacy and seclusion. Towards the rear of the garden is a charming timber summerhouse, offering an ideal space for relaxing, hobbies or additional garden storage. The combination of the level lawn, mature surroundings and excellent entertaining spaces makes this a truly impressive garden.
FRONT GARDEN & DRIVEWAY To the front of the property is a substantial driveway providing convenient off-road parking for several vehicles. The frontage is complemented by established shrubs, attractive planted borders and landscaped areas, creating a welcoming approach to the home. Useful access to the rear garden is available from both sides of the property.
AGENTS NOTES These details are meant as a guide only. Any mention of planning permission, loft rooms, extensions etc, does not imply they have all the necessary consents, building control etc. Photographs, measurements, floorplans are also for guidance only and are not necessarily to scale or indicative of size or items included in the sale. Commentary regarding length of lease, maintenance charges etc is based on information supplied to us and may have changed. We recommend you make your own enquiries via your legal representative over any matters that concern you prior to agreeing to purchase.