
Our Offices
Paignton
T: 01803663561 Option 1
E: info@taylorsestates.co.uk
Torquay
T: 01803663561 Option 2
E: enquiries@taylorsestates.co.uk
Lettings
T: 01803663561 Option 3
E: lettings@taylorsestates.co.uk

We tailor every marketing campaign to a customer’s requirements and we have access to quality marketing tools such as professional photography, video walk-throughs, drone video footage, distinctive floorplans which brings a property to life, right off of the screen.
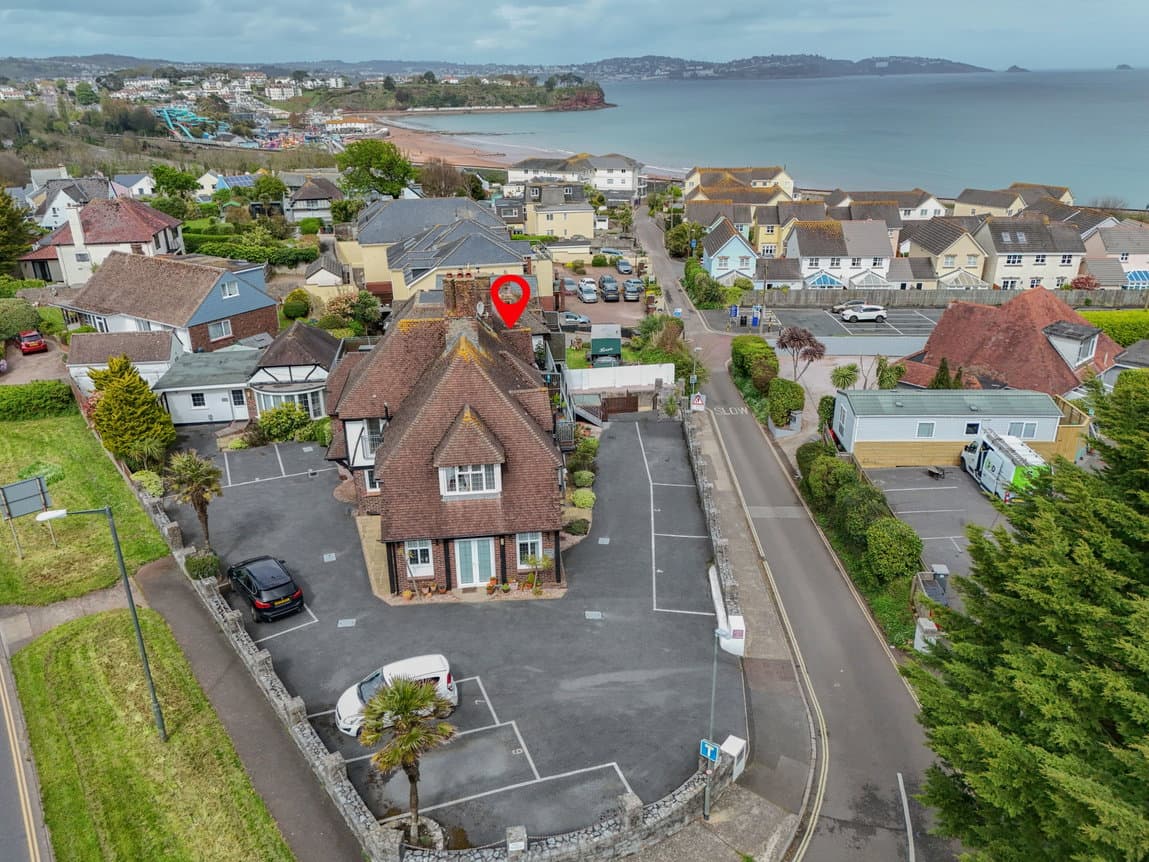
PROPERTY DESCRIPTION A well presented two bedroom first floor flat located within the highly desirable location of Preston, Paignton. The property is ideally situated within easy reach of Oldway mansions, local shops, bus links, Preston promenade of shops, doctors and pharmacies, as well as Paignton town.
ENTRANCE HALLWAY A secure fire rated front door opens into a welcoming entrance hallway, providing access to the adjoining rooms. The hallway also benefits from a deep fitted storage cupboard, internet points and a radiator.
LIVING ROOM A bright and spacious living room overlooking the well maintained communal front gardens. The room offers ample space for furnishings and features an electric fire, two uPVC double glazed windows and a radiator.
KITCHEN A fitted kitchen comprising a range of wall, base and drawer units with work surfaces over, incorporating a stainless steel sink and drainer. Further features include an electric oven with hob and extractor hood above, space and plumbing for a washing machine, space for a fridge freezer, a tiled splashback and a uPVC double glazed window.
BEDROOM ONE A spacious principal bedroom overlooking the communal gardens, featuring a built in wardrobe and a uPVC double glazed window.
BEDROOM TWO A second generously proportioned double bedroom, currently utilised as a dining area. The room offers versatility and would equally lend itself to use as a second bedroom, home office or study, with a uPVC double glazed window.
BATHROOM A modern three piece bathroom suite comprising a low level WC, pedestal wash hand basin and a panelled P shaped bath with a protective glass shower screen and shower fittings above. Additional features include complementary aqua wall panelling, a mirrored medicine cabinet, a uPVC obscure double glazed window and a heated towel rail.
OUTSIDE The property enjoys access to communal gardens, predominantly laid to lawn, with a patio area for residents to enjoy.
GARAGE Further benefits include a single garage with a metal up and over door.
Verified Material Information
Costs and tenure
Tenure: Leasehold
Lease length: 961 years remaining (999 years from 1988)
Council tax band: C
EPC rating: C
The building
Detached flat, standard construction
Accessibility adaptations: None
Services
Mains electricity
Mains water
Mains foul drainage
Mains surface water drainage
Heating: None
Heating features: Double glazing and night storage
Broadband: FTTP (Fibre to the Premises)
Mobile coverage: O2 good, Vodafone good, Three good, EE great
Parking: Off Street and Garage
Not in a controlled parking zone
No disabled parking available
Risks and restrictions
Not a listed building
Not in a conservation area
No tree preservation order
Title register restrictions (DN248214):
- The lease contains a restriction on dealings with the property between living parties. The register says that interests arising from a breach of this restriction are excluded from registration. The exact terms and any consent requirements are not set out here, so the lease should be checked.
- The title requires written consent from National Westminster Bank PLC before a sale, transfer or other dealing can be registered. This is linked to its registered mortgage and is normally dealt with as part of the sale.
- The 1930 conveyance contained restrictive covenants, but the register records that a 1988 deed expressed them to be released.
No environmental risks recorded
All information is provided without warranty. Contains HM Land Registry data © Crown copyright and database right 2021. This data is licensed under the Open Government Licence v3.0.
The information contained is intended to help you decide whether the property is suitable for you. You should verify any answers which are important to you with your property lawyer or surveyor or ask for quotes from the appropriate trade experts: builder, plumber, electrician, damp, and timber expert.
AGENTS NOTES These details are meant as a guide only. Any mention of planning permission, loft rooms, extensions etc, does not imply they have all the necessary consents, building control etc. Photographs, measurements, floorplans are also for guidance only and are not necessarily to scale or indicative of size or items included in the sale. Commentary regarding length of lease, maintenance charges etc is based on information supplied to us and may have changed. We recommend you make your own enquiries via your legal representative over any matters that concern you prior to agreeing to purchase.