Our Offices
Paignton
T: 01803663561 Option 1
E: info@taylorsestates.co.uk
Torquay
T: 01803663561 Option 2
E: enquires@taylorsestates.co.uk
Lettings
T: 01803663561 Option 3
E: lettings@taylorsestates.co.uk

We tailor every marketing campaign to a customer’s requirements and we have access to quality marketing tools such as professional photography, video walk-throughs, drone video footage, distinctive floorplans which brings a property to life, right off of the screen.
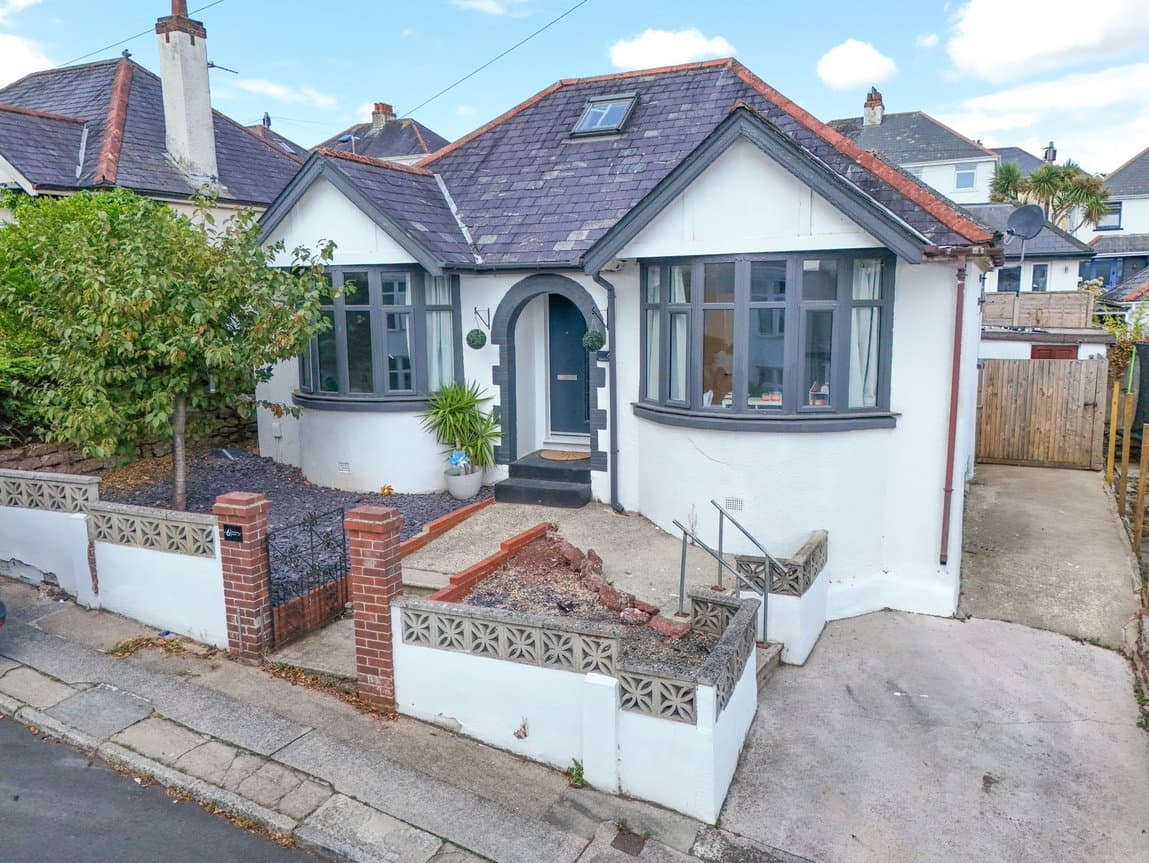
A 2 bedroom detached bungalow located in the popular residential area of Roselands with local supermarkets and schools situated nearby. Having been a much-loved home for the past 9 years, the property has been well maintained and is presented to a high standard throughout. Benefiting from a low maintenance garden and a garage. The property comprises entrance hall, lounge/diner leading into modern kitchen with integrated appliances, 2 double bedrooms & modern shower room, GCH, DG, enclosed rear garden, front garden, sloping driveway to garage.
To the side of the property there is an obscure UPVC double glazed entrance door leading into:-
ENTRANCE HALLWAY Ceiling smoke detector. Ceiling spotlights. Access to loft space. Double panelled radiator. Built in storage cupboard housing
mains fuse board. Doors leading to principal rooms.
SHOWER ROOM Obscure UPVC double glazed window. Ceiling spotlights. Wall mounted extractor. Modern contemporary suite comprising of fully tiled double shower cubicle with sliding glazed screen, rain head shower above with additional attachment running from the mains, hand wash basin set into vanity unit with mixer tap over and storage cupboard below and mirror fronted display cabinet above with complimentary tiled splash backs and low level WC with built in toilet cistern, wall mounted chrome heated towel rail, double shaving socket, tiled flooring.
BEDROOM TWO 11' 10" x 7' 11" ( 3.61m x 2.41m ) Coved ceiling, UPVC double glazed window to the front aspect, single panelled radiator, television point and power points.
BEDROOM ONE 14' 6" x 11' 9" ( 4.42m x 3.58m ) UPVC double glazed window to the front aspect, single panelled radiator, power points, television point.
LOUNGE / DINER 19' x 11' 9" ( 5.79m x 3.58m ) Coved ceiling, ceiling spotlights, UPVC double glazed French doors leading out to the rear garden with matching side windows, single panelled radiator, feature fireplace with electric contemporary flame effect fire which is remote controlled, television point, opening leading into:-
KITCHEN 10' 2" x 7' 10" ( 3.10m x 2.39m ) UPVC double glazed window to the side aspect, obscure UPVC double glazed window to the rear aspect, coved ceiling, ceiling spotlights, modern fitted kitchen comprising of matching wall and base units with high gloss finish doors and roll edge work surface over, one and a half stainless steel sink unit with drainer and mixer tap over, integrated electric oven with four ring electric hob and stainless steel canopy hood above, splash back, integrated refrigerator and freezer, integrated dishwasher, integrated washing machine, combination boiler enclosed in matching unit.
OUTSIDE To the front of the property there is a sloping driveway leading to garage with side access gate leading around to the rear garden. The front garden is on two levels predominantly laid to stone chippings with mature plants and shrubs, pathway and steps leading to the entrance. To the side of the property there is an outside water tap. To the rear of the property the garden is enclosed and predominantly paved with bordering raised flower beds.
GARAGE Up and over door.
Verified Material Information
Council Tax band: C
Tenure: Freehold
Property type: Bungalow
Property construction: Standard construction
Energy Performance rating: D
Electricity supply: Mains electricity
Solar Panels: No
Other electricity sources: No
Water supply: Mains water supply
Sewerage: Mains
Heating: Mains gas-powered central heating is installed.
Heating features: Double glazing
Broadband: FTTP (Fibre to the Premises)
Mobile coverage: O2 - Good, Vodafone - Great, Three - Good, EE - Good
Parking: Driveway, Garage, and On Street
Building safety issues: No
Restrictions - Listed Building: No
Restrictions - Conservation Area: No
Restrictions - Tree Preservation Orders: None
Public right of way: No
Long-term area flood risk: No
Historical flooding: No
Flood defences: No
Coastal erosion risk: No
Planning permission issues: No
Accessibility and adaptations: None
Coal mining area: No
Non-coal mining area: No
All information is provided without warranty. Contains HM Land Registry data © Crown copyright and database right 2021. This data is licensed under the Open Government Licence v3.0.
The information contained is intended to help you decide whether the property is suitable for you. You should verify any answers which are important to you with your property lawyer or surveyor or ask for quotes from the appropriate trade experts: builder, plumber, electrician, damp, and timber expert.
AGENTS NOTES These details are meant as a guide only. Any mention of planning permission, loft rooms, extensions etc, does not imply they have all the necessary consents, building control etc. Photographs, measurements, floorplans are also for guidance only and are not necessarily to scale or indicative of size or items included in the sale. Commentary regarding length of lease, maintenance charges etc is based on information supplied to us and may have changed. We recommend you make your own enquiries via your legal representative over any matters that concern you prior to agreeing to purchase.