Our Offices
Paignton
T: 01803663561 Option 1
E: info@taylorsestates.co.uk
Torquay
T: 01803663561 Option 2
E: enquires@taylorsestates.co.uk
Lettings
T: 01803663561 Option 3
E: lettings@taylorsestates.co.uk

We tailor every marketing campaign to a customer’s requirements and we have access to quality marketing tools such as professional photography, video walk-throughs, drone video footage, distinctive floorplans which brings a property to life, right off of the screen.
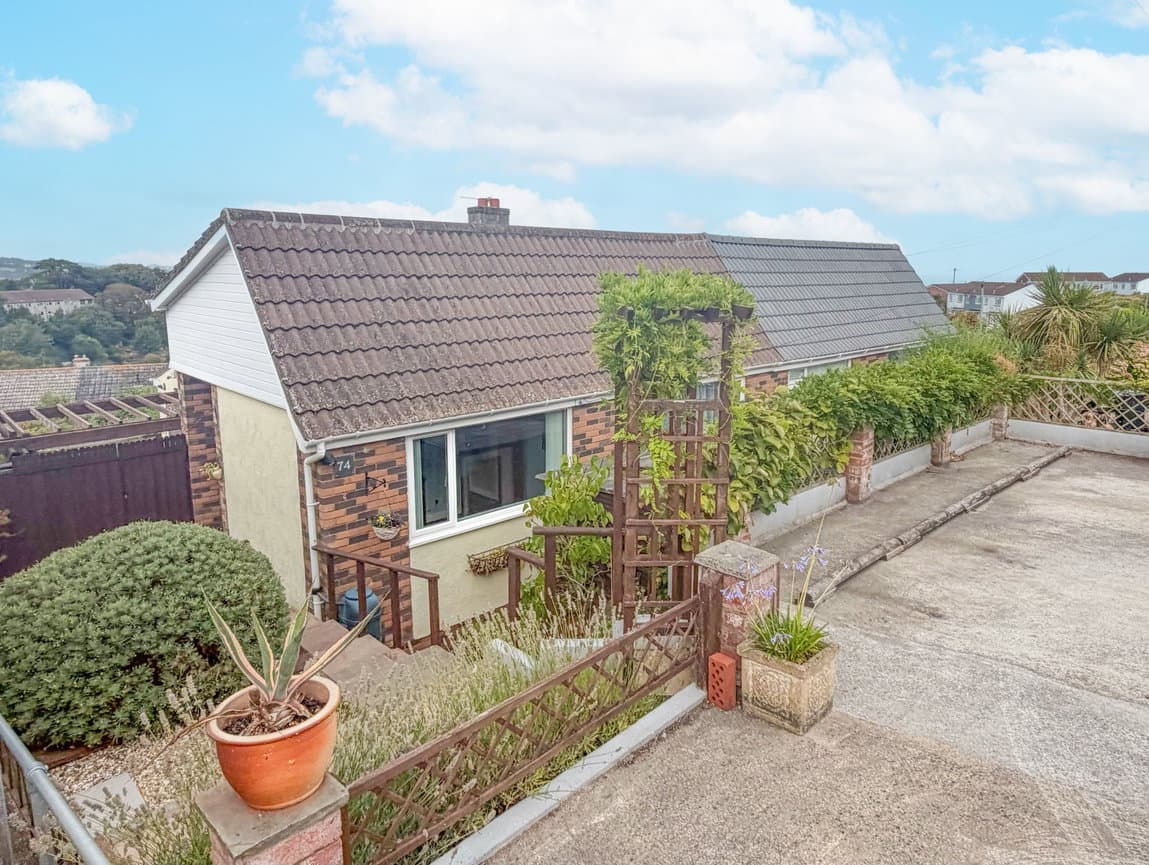
PROPERTY DESCRIPTION A well presented three bedroom semi detached dorma bungalow that sits just less than a mile from Paignton town. The property comprises of a welcoming inner hallway, a large and light filled open plan lounge/kitchen/diner perfect for entertaining, three double bedrooms with the master being en-suite, a further family shower room, sunny rear gardens and off road parking. The home is ideally situated within easy reach of bus links, schools, shops, the ring road, Paignton town and more. The bungalow is being sold with no onward chain!
ENTRANCE HALL A uPVC double glazed front door opens into a welcoming entrance hall, with doors leading to the adjoining rooms, stairs rising to the first floor, and a gas central heating radiator.
OPEN-PLAN LOUNGE / DINING ROOM / KITCHEN Beautifully presented and designed with modern living in mind, this impressive open plan living space is ideal for both everyday family life and entertaining.
The contemporary kitchen is fitted with a range of wall, base and drawer units with roll edged work surfaces over, incorporating a 1.5 bowl stainless steel sink and drainer. Integrated appliances include an electric double oven and grill, four ring gas hob with extractor hood, microwave, fridge freezer, washing machine and tumble dryer. Picturesque sea views and a recently installed Glow worm combination boiler.
The lounge and dining areas provide generous space for furnishings and feature a stylish gas fireplace. Triple aspect uPVC double glazed windows flood the room with natural light, while a door provides direct access to the rear garden. Two gas central heating radiators.
BEDROOM TWO A generously proportioned double bedroom positioned to the front of the property, featuring a charming bay window with fitted seating, under stairs storage cupboard, uPVC double glazed bay window and gas central heating radiator.
BEDROOM THREE A well sized third bedroom offering versatile accommodation, ideal as a guest bedroom, home office, or hobby room. Featuring a uPVC double glazed window and gas central heating radiator.
SHOWER ROOM Fitted with a modern three piece suite comprising a low level WC, vanity wash hand basin with fitted storage beneath, and corner shower enclosure. Complementary tiling, a large built in storage cupboard, uPVC obscure double glazed window, and chrome heated towel rail complete the room.
FIRST FLOOR
MASTER BEDROOM SUITE A wonderfully large and light filled principal bedroom enjoying attractive open views and ample space for furnishings. Benefits include built in wardrobes, useful eaves storage, uPVC double glazed window, and gas central heating radiator.
EN-SUITE SHOWER ROOM A stylish and contemporary en-suite comprising a low level WC, vanity wash hand basin with fitted storage, and a walk in double shower. Finished with modern aqua panelling, a mirrored medicine cabinet, fitted storage cupboard, access to additional loft storage space, uPVC obscure double glazed window, and chrome heated towel rail.
OUTSIDE
REAR GARDEN The property enjoys a beautifully maintained south west facing rear garden, ideal for outdoor entertaining and relaxation. The garden features an attractive patio seating area with steps leading to a further patio and hardstanding area with timber built shed. A variety of mature plants and shrubs provide colour throughout the year, while side access and access to the basement add further practicality.
PARKING Off road parking to the front of the property provides space for up to two vehicles.
Verified Material Information
Costs and tenure
Tenure: Freehold
Council tax band: B
EPC rating: C
The building
Semi-detached house, standard construction
Accessibility adaptations: None
Services
Mains electricity
Mains water
Mains foul drainage
Mains surface water drainage
Mains gas central heating
Heating features: Double glazing
Broadband: FTTP (Fibre to the Premises)
Mobile coverage: O2 good, Vodafone good, Three good, EE great
Parking: Driveway and Off Street
Risks and restrictions
Not a listed building
Not in a conservation area
No tree preservation order
Title register restrictions (DN291798):
- The owner must pay a fair share of the costs for maintaining and repairing shared items such as fences, party walls (walls shared with neighbors), gutters, and drains.
- No new buildings or extensions can be added to the property without first getting approval for the plans and designs from the architect representing the previous owners' estate.
- The property must be used only as a private home. Running a business from the property is not allowed, though the owner is permitted to have lodgers or paying guests as long as any sign at the entrance is no larger than two feet by one foot.
- Keeping pigeons or poultry on the property is prohibited.
- The owner must not do anything on the land that causes a nuisance or annoyance to the neighbors or the local area.
- The walls and fences on the north and south sides of the property are shared (party) boundaries, meaning the responsibility for their upkeep is shared with the neighbors.
- The land cannot be used as a road or access path for any other properties.
- The owner does not have a right to 'light or air' that would stop neighbors from building on their own land in the future.
No environmental risks recorded
All information is provided without warranty. Contains HM Land Registry data © Crown copyright and database right 2021. This data is licensed under the Open Government Licence v3.0.
The information contained is intended to help you decide whether the property is suitable for you. You should verify any answers which are important to you with your property lawyer or surveyor or ask for quotes from the appropriate trade experts: builder, plumber, electrician, damp, and timber expert.
AGENTS NOTES These details are meant as a guide only. Any mention of planning permission, loft rooms, extensions etc, does not imply they have all the necessary consents, building control etc. Photographs, measurements, floorplans are also for guidance only and are not necessarily to scale or indicative of size or items included in the sale. Commentary regarding length of lease, maintenance charges etc is based on information supplied to us and may have changed. We recommend you make your own enquiries via your legal representative over any matters that concern you prior to agreeing to purchase.