Our Offices
Paignton
T: 01803663561 Option 1
E: info@taylorsestates.co.uk
Torquay
T: 01803663561 Option 2
E: enquires@taylorsestates.co.uk
Lettings
T: 01803663561 Option 3
E: lettings@taylorsestates.co.uk

We tailor every marketing campaign to a customer’s requirements and we have access to quality marketing tools such as professional photography, video walk-throughs, drone video footage, distinctive floorplans which brings a property to life, right off of the screen.
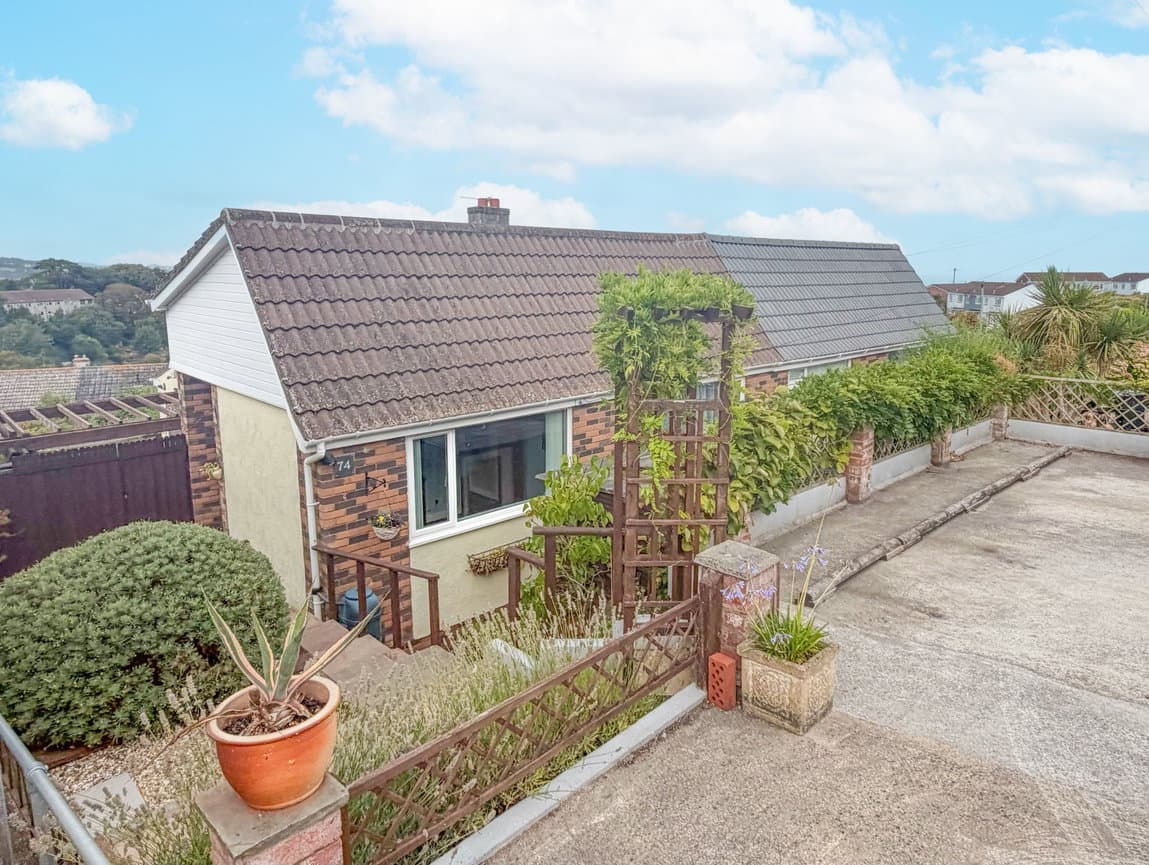
A spacious three bedroom semi detached bungalow situated in a sought after area close to local shops, school and woodland walks. The accommodation is arranged over two floors with the ground floor comprising of lounge, kitchen and dining room, three double bedrooms and family bathroom. The property has a generous sized driveway at the front for 3/4 cars and a sizeable terraced garden at the rear and conservatory to side.
Please note these photographs are historical and were taken prior to tenants moving in, who are now on notice.
PROPERTY DESCRIPTION A spacious three bedroom semi detached chalet bungalow situated in a sought after area close to local shops, school and woodland walks. The accommodation is arranged over two floors with the ground floor comprising of lounge, kitchen and dining room, three double bedrooms and family bathroom. The property has a generous sized driveway at the front for 3/4 cars and a sizeable terraced garden at the rear and conservatory to side.
STORM PORCH with double glazed front door to:-
HALLWAY - Cupboard housing modern trip switch fuse box and electric meter. Central heating radiator. Built in linen cupboard with electric heater and shelving. Two wall lights.
LOUNGE 5.4 m x 3.3 m at widest points. A large bright and spacious lounge having a double glazed picture window enjoying an open outlook across the local area to Berry Pomeroy on the horizon. Decorative fireplace with marble hearth and surround plus inset living flame gas fire. Central heating radiator. TV point. Two wall light points.
KITCHEN/BREAKFAST ROOM 4.2 m x 3.3 m at widest points. A good sized kitchen fitted with a range of wood effect wall and base units including a stainless steel gas hob with matching stainless steel cooker hood over plus Zanussi double oven and grill below. Integrated fridge freezer. Ceramic single drainer sink unit with chrome mixer tap over. Integrated Indesit dishwasher. Peninsula breakfast bar. Part tiled walls. Stainless steel sockets and switches. Double glazed window overlooking the rear garden. Built-in pantry cupboard with shelving. Under stairs cupboard housing gas meter. Radiator. Double glazed door to rear garden.
BEDROOM 3 - 3.0 m x 3.0 m A double bedroom with built-in wardrobe and radiator. Double glazed window enjoying an open outlook across the local area similar to the lounge. Bedroom 2. 3.3 m x 3.3 m at widest points Again a double bedroom with double glazed window overlooking the rear garden and central heating radiator.
BATHROOM - A modern white suite comprising panelled bath with chrome taps and Triton electric shower fitment and splash screen. Vanity unit with semi recessed wash hand basin with chrome tap over and cupboard below. Close couple WC with dual flush. Tiled and acrylic panelling to walls. Chrome ladder radiator, double glazed window.
Stairs from kitchen breakfast room to:-
FIRST FLOOR LANDING. Double glazed Velux window.
BEDROOM 1 - 4.0 m x 3.2 m at widest points into the wardrobe. A bright double bedroom having a double glazed Velux window enjoying an outlook across the top of the rear garden and to Brunel woods behind. A range of mirror fronted wardrobes with hanging rails and shelving along one wall. Access to eaves storage. Electric panel heater. Door to;
ENSUITE SHOWER ROOM - Fitted with a modern suite comprising a shower enclosure with Triton electric shower and glass doors. Pedestal wash hand basin and matching close coupled WC with dual flush. Chrome ladder electric radiator. Double glazed Velux window.
OUTSIDE - To the front is a landscaped brick paved driveway with inset tree and shrub beds having a variety of palms conifer and rose bushes. There is a small seating area below the lounge window to enjoy the outlook. Parking A brick paved driveway will allow parking for approximately 2-3 vehicles and leads to;
GARAGE - 4.6 m x 2.7 m at widest points. Metal up and over door power and lighting, workbench and shelving. Wash handbasin. Worcester gas boiler for central heating and hot water. Double glazed door to rear. There is good headroom to the garage which could be racked for a further storage.
REAR - To the rear is a terraced garden carefully landscaped and set out over various levels. The first level is paved and is an ideal patio area having a built-in barbecue and enjoying an open outlook towards Berry Pomeroy. There is a planted rockery terrace with a variety of choice shrubs and plants plus there is an ornamental fish pond with water feature surrounded by shrubs including bamboo and pampas grass. Central steps lead up to a lawned seating area with greenhouse. There are further terraces which are planted and lead to the top of the garden which backs onto Brunel Woods offering a good degree of privacy and various forms of wildlife. As you exit the property from the kitchen there’s a passage to the side of the bungalow where there is a double glazed sun room/conservatory measuring approximately 3.0 m x 2.7 m. There is a tiled floor, power points and two sets of patio doors leading out onto the garden. Timber store shed. Side path leading to the front garden area and courtesy door to the garage. Cold water tap.
Verified Material Information
Costs and tenure
Tenure: Freehold
Council tax band: C
EPC rating: D
The building
Semi-detached house, standard construction
Accessibility adaptations: Level access
Services
Mains electricity
Mains water
Mains foul drainage
Mains surface water drainage
Mains gas central heating
Broadband: FTTP (Fibre to the Premises)
Mobile coverage: O2 great, Vodafone good, Three great, EE great
Parking: Driveway and Garage
Risks and restrictions
Not a listed building
Not in a conservation area
No tree preservation order
Title register restrictions (DN71377):
- The owner must not carry out any trade, manufacture, or business on the property, as it must remain a private home. However, a small professional sign for an artistic or learned profession is permitted.
- No additional outbuildings or external changes can be made to the house without getting approval for the plans from the original developer's architect.
- The owner cannot keep pigs or poultry on the land.
- Temporary structures like huts, tents, or caravans are not allowed to be kept on the land.
- The land between the house and the front boundary must only be used as an ornamental garden or pleasure ground.
- Trees and shrubs must not be allowed to grow so high or thick that they block the views of neighbours on the estate.
- Specific large or rare trees cannot be cut down or trimmed without written permission from the local planning authority and the original developer.
- No advertising boards are allowed, except for standard 'for sale' or 'to let' signs.
- The owner is responsible for helping to repair and maintain the fences that separate the property from the neighbours.
- The owner must not do anything on the property that might be a nuisance or annoyance to the neighbours.
No environmental risks recorded
All information is provided without warranty. Contains HM Land Registry data © Crown copyright and database right 2021. This data is licensed under the Open Government Licence v3.0.
The information contained is intended to help you decide whether the property is suitable for you. You should verify any answers which are important to you with your property lawyer or surveyor or ask for quotes from the appropriate trade experts: builder, plumber, electrician, damp, and timber expert.
Please note these photographs are historical and were taken prior to tenants moving in, who are now on notice.
AGENTS NOTES These details are meant as a guide only. Any mention of planning permission, loft rooms, extensions etc, does not imply they have all the necessary consents, building control etc. Photographs, measurements, floorplans are also for guidance only and are not necessarily to scale or indicative of size or items included in the sale. Commentary regarding length of lease, maintenance charges etc is based on information supplied to us and may have changed. We recommend you make your own enquiries via your legal representative over any matters that concern you prior to agreeing to purchase.