Our Offices
Paignton
T: 01803663561 Option 1
E: info@taylorsestates.co.uk
Torquay
T: 01803663561 Option 2
E: enquires@taylorsestates.co.uk
Lettings
T: 01803663561 Option 3
E: lettings@taylorsestates.co.uk

We tailor every marketing campaign to a customer’s requirements and we have access to quality marketing tools such as professional photography, video walk-throughs, drone video footage, distinctive floorplans which brings a property to life, right off of the screen.
Guide Price Of £250,000 - £265,000
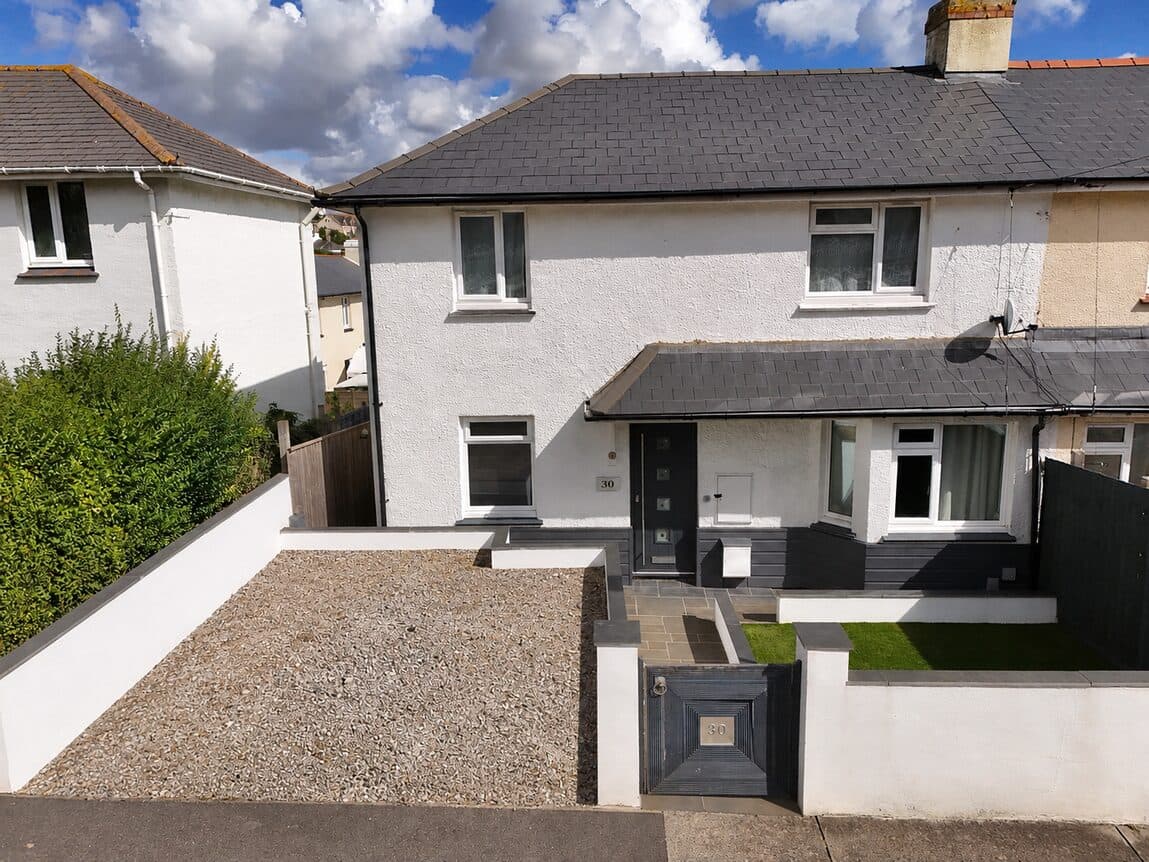
A three bedroom semi detached house, situated on the popular Roselands estate, served by local shops, schools and bus services. The property has been well maintained offering good sized family accommodation. Benefits include uPVC double glazing, gas central heating and general good decor. Outside are landscaped gardens and driveway to garage. The accommodation comprises;-
Guide Price Of £250,000 - £265,000
PROPERTY DESCRIPTION A three bedroom semi detached house, situated on the popular Roselands estate, served by local shops, schools and bus services. The property has been well maintained offering good sized family accommodation. Benefits include uPVC double glazing, gas central heating and general good decor. Outside are landscaped gardens and driveway to garage. The accommodation comprises;-
uPVC front entrance door with privacy glass and matching window to side to:-
ENTRANCE HALL 13' 0" x 5' 10" (3.96m x 1.78m) Smoke detector. Timber flooring. Radiator. Stairs and hand rail to first floor. Understairs storage cupboard with electric meter, gas meter.
LOUNGE 12' 6" x 11' 1" (3.81m x 3.38m) Timber flooring. Large uPVC double glazed window to front aspect with radiator under.
DINING ROOM 11' 0" x 10' 0" (3.35m x 3.05m) Continuity of flooring. uPVC double glazed tilt'n'turn door opening and giving access to the rear garden. Radiator.
KITCHEN 12' 0" x 7' 1" (3.66m x 2.16m) Roll edge granite effect work surfaces to two walls with range of high gloss white fronted drawers, cupboards under. Range of matching wall mounted units over. Single drainer sink unit with mixer tap over. uPVC double glazed window to side. Recess gas cooker point, contemporary illuminated extractor over. Space for upright fridge/freezer. Recess, plumbing for dishwasher. Built-in deep recessed cupboard with shelving. uPVC double glazed door and window to side opening and giving access to and overlooking the rear garden. Ceramic tiled floor and electrical under floor heating.
FIRST FLOOR LANDING Access to roof space. uPVC double glazed window to side.
BEDROOM 1 12' 08" x 10' 05" (3.86m x 3.18m) Radiator under uPVC double glazed window to front aspect. Built-in airing cupboard with slatted shelving.
BEDROOM 2 11' 07" x 9' 05" (3.53m x 2.87m) Further double bedroom with radiator. uPVC double glazed window overlooking the rear garden.
BEDROOM 3 9' 8" x 6' 6" including wardrobe (2.95m x 1.98m) Radiator. uPVC double glazed window to front aspect. Built-in cupboard over stair head with hanging space and light point.
BATHROOM 7' 07" x 6' 01" (2.31m x 1.85m) Panelled bath with mixer tap, tiled surrounds, circular shower head with rinsing shower and mixer tap, bi-folding shower screen. Vanity style wash hand basin with inset granite work top with white high gloss drawers, cupboards under and further range of matching wall mounted units. Close coupled W.C. Heated chrome towel rail. uPVC double glazed window to rear.
OUTSIDE Driveway to:-
GARAGE & UTILITY AREA 17' 1" x 7' 10" (5.21m x 2.39m) Attached to the property with flat roof, concrete floor, brick construction, light and power connected opening to a further area measuring 8' x 6'10" currently utilised as a utility area. Plumbing for washing machine. Personal door to rear.
AGENTS NOTE: Access through the garage to the rear garden if required.
FRONT Lawn inclined to the front of the property. Outside lantern.
REAR Adjacent to the property is a level patio being an ideal place to dine 'Al Fresco'. Outside water tap. Five steps lead up to brick paviored terrace with raised flower bed, rockery, further steps lead up to a gravelled pathway with further terrace laid to lawn. The garden is enclosed by close board fencing.
Verified Material Information
Council Tax band: C
Tenure: Freehold
Property type: House
Property construction: Standard construction
Energy Performance rating: D
Electricity supply: Mains electricity
Solar Panels: No
Other electricity sources: No
Water supply: Mains water supply
Sewerage: Mains
Heating: Mains gas-powered central heating is installed.
Heating features: Underfloor heating
Broadband: FTTP (Fibre to the Premises)
Mobile coverage: O2 - Good, Vodafone - Good, Three - Good, EE - Good
Parking: Driveway
Building safety issues: No
Restrictions - Listed Building: No
Restrictions - Conservation Area: No
Restrictions - Tree Preservation Orders: None
Public right of way: No
Long-term area flood risk: Yes
Historical flooding: No
Flood defences: No
Coastal erosion risk: No
Planning permission issues: No
Accessibility and adaptations: None
Coal mining area: No
Non-coal mining area: No
All information is provided without warranty. Contains HM Land Registry data © Crown copyright and database right 2021. This data is licensed under the Open Government Licence v3.0.
The information contained is intended to help you decide whether the property is suitable for you. You should verify any answers which are important to you with your property lawyer or surveyor or ask for quotes from the appropriate trade experts: builder, plumber, electrician, damp, and timber expert.
AGENTS NOTES These details are meant as a guide only. Any mention of planning permission, loft rooms, extensions etc, does not imply they have all the necessary consents, building control etc. Photographs, measurements, floorplans are also for guidance only and are not necessarily to scale or indicative of size or items included in the sale. Commentary regarding length of lease, maintenance charges etc is based on information supplied to us and may have changed. We recommend you make your own enquiries via your legal representative over any matters that concern you prior to agreeing to purchase.