Our Offices
Paignton
T: 01803663561 Option 1
E: info@taylorsestates.co.uk
Torquay
T: 01803663561 Option 2
E: enquiries@taylorsestates.co.uk
Lettings
T: 01803663561 Option 3
E: lettings@taylorsestates.co.uk

We tailor every marketing campaign to a customer’s requirements and we have access to quality marketing tools such as professional photography, video walk-throughs, drone video footage, distinctive floorplans which brings a property to life, right off of the screen.
Guide Price £325,000 - £340,000
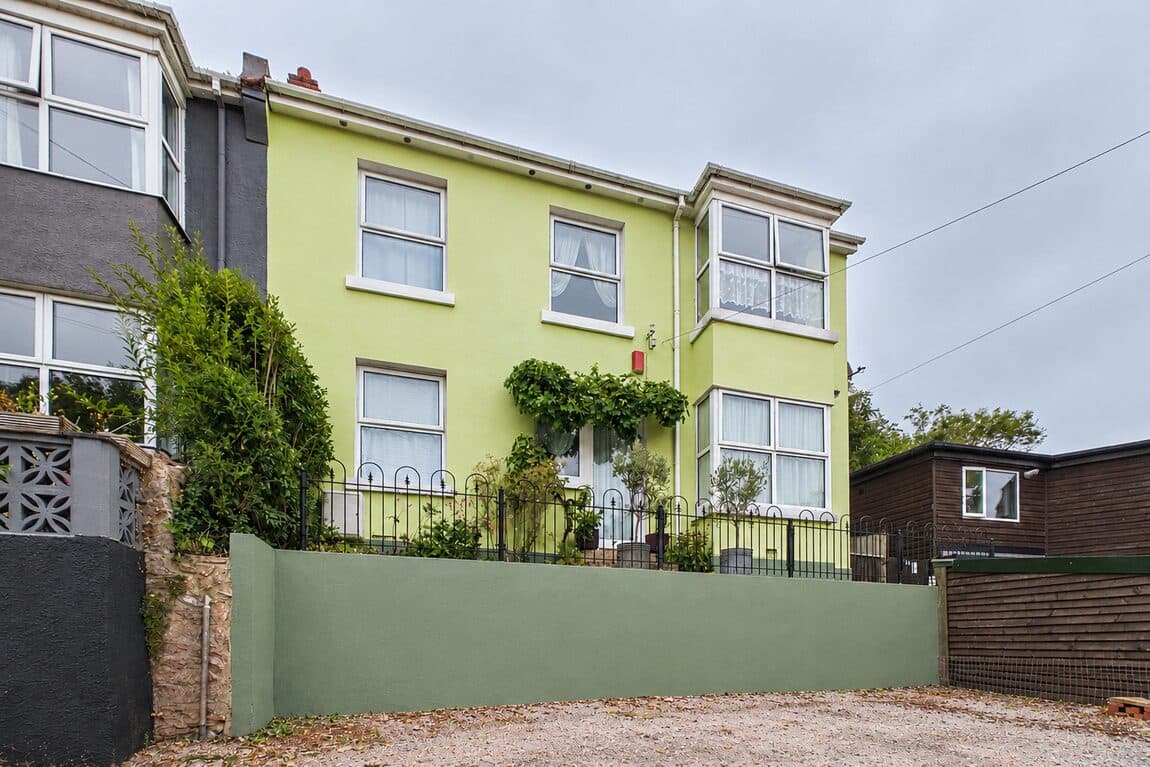
A fantastic and incredibly versatile three/four bedroom end-terraced home occupying a generous corner plot and benefitting from its own self-contained one bedroom annexe. The property offers an impressive amount of accommodation throughout, making it particularly well suited to larger or multi-generational families. One of the standout features is the first-floor balcony, which enjoys a sunny aspect and superb sea views stretching across towards Berry Head and Brixham. Further benefits include generous living accommodation, a modern fitted kitchen, ample off-road parking and a low-maintenance rear garden. Positioned within a quiet cul-de-sac with convenient access to local bus routes and the Torbay Ring Road, providing excellent connections throughout Torbay and beyond.
Guide Price £325,000 - £340,000
PROPERTY DESCRIPTION A fantastic and incredibly versatile three/four bedroom end-terraced home occupying a generous corner plot and benefitting from its own self-contained one bedroom annexe. The property offers an impressive amount of accommodation throughout, making it particularly well suited to larger or multi-generational families. One of the standout features is the first-floor balcony, which enjoys a sunny aspect and superb sea views stretching across towards Berry Head and Brixham. Further benefits include generous living accommodation, a modern fitted kitchen, ample off-road parking and a low-maintenance rear garden. Positioned within a quiet cul-de-sac with convenient access to local bus routes and the Torbay Ring Road, providing excellent connections throughout Torbay and beyond.
ENTRANCE LOBBY A welcoming entrance into the home with a uPVC double glazed obscured entrance door and side panel allowing plenty of natural light. A further obscured window is positioned to the side, with doors providing access to the principal accommodation.
BEDROOM FOUR / BAR A versatile ground floor room currently utilised as a bar but offering excellent potential as a fourth bedroom, home office, games room or additional reception space. Benefitting from a uPVC double glazed window overlooking the front and power points, with provision available for a central heating radiator if required.
LOUNGE / FAMILY ROOM A fantastic-sized principal reception room offering plenty of space for a substantial sofa suite and additional furniture. Two uPVC double glazed windows provide an abundance of natural light, complemented by two radiators and an electric fireplace creating a central focal point. Further benefits include inset spotlights and useful built-in storage beneath the staircase. Access leads through towards the dining room, whilst a separate door opens into the utility room.
DINING ROOM A generously proportioned dining space with plenty of room for a large family dining table and additional furniture. Large uPVC double glazed sliding patio doors provide a fantastic connection with the rear garden and allow plenty of natural light into the room. Radiator. The room flows naturally into the kitchen.
KITCHEN A well-equipped fitted kitchen offering a comprehensive range of wall and base units alongside useful worktop and storage space. Integrated appliances include a double electric oven, full-size dishwasher and four-ring induction hob with concealed extractor. There is further space for a tall fridge/freezer.
UTILITY ROOM A particularly useful separate utility room providing space and plumbing for a washing machine alongside space for a tumble dryer. Benefitting from a radiator, power points and a uPVC double glazed door providing direct access into the rear garden. Importantly, the utility room also provides internal access into the self-contained annexe.
FIRST FLOOR
BEDROOM ONE A great-sized principal bedroom with ample space for a double bed, wardrobes and additional bedroom furniture. A uPVC double glazed window enjoys views towards the sea, complemented by a radiator.
BEDROOM TWO A fantastic dual-aspect bedroom and one of the standout rooms within the property. Benefitting from a uPVC double glazed window alongside patio doors opening directly onto the private balcony. Radiator.
BALCONY A superb elevated balcony enjoying a sunny aspect and fantastic far-reaching sea views stretching across towards Berry Head and Brixham. There is ample space for outdoor seating and furniture, creating an excellent spot for relaxing and enjoying the outlook. Timber steps provide a convenient connection directly down into the rear garden.
BEDROOM THREE A useful third bedroom providing space for a single bed and additional furniture. A uPVC double glazed window enjoys glimpses towards the sea, complemented by a radiator.
FAMILY BATHROOM A bright family bathroom comprising a panelled bath with mains shower over, WC and pedestal wash hand basin. Finished with a chrome heated towel rail and inset spotlights, whilst two obscured uPVC double glazed windows provide plenty of natural light.
SELF-CONTAINED ANNEXE A fantastic addition to the property is the self-contained one bedroom annexe, providing an excellent degree of independence whilst remaining internally connected to the main home. The accommodation lends itself perfectly to multi-generational living, older children, visiting family or those requiring additional private living space.
ANNEXE LOUNGE / KITCHEN A comfortable living space incorporating its own fitted kitchen area. The kitchen provides cupboard and worktop space together with a stainless steel sink, space for an electric cooker and room for a fridge/freezer. A uPVC double glazed window overlooks the rear garden, complemented by a radiator and power points.
ANNEXE BEDROOM A fantastic-sized double bedroom offering plenty of space for a large bed, wardrobes and additional furniture. A uPVC double glazed window enjoys glimpses towards the sea, with a radiator and access directly into the en-suite.
ANNEXE EN-SUITE A convenient private shower room comprising a shower enclosure with electric shower, WC and pedestal wash hand basin. Further benefitting from a chrome heated towel rail, extractor fan and obscured uPVC double glazed window.
OUTSIDE
REAR GARDEN The property occupies a particularly generous corner plot with a fantastic low-maintenance rear garden enjoying a sunny afternoon aspect. Predominantly laid to patio, there is ample space for outdoor dining furniture, entertaining and relaxing, complemented by planted borders and established palm trees. A raised decked seating area takes advantage of the property’s elevated position and enjoys further sea views, whilst timber steps connect the garden directly with the first-floor balcony. Wide side access provides convenient access between the front and rear of the property.
PARKING The generous frontage is predominantly finished with tarmac and gravel, creating an impressive amount of off-road parking for multiple vehicles.
AGENTS NOTES These details are meant as a guide only. Any mention of planning permission, loft rooms, extensions etc, does not imply they have all the necessary consents, building control etc. Photographs, measurements, floorplans are also for guidance only and are not necessarily to scale or indicative of size or items included in the sale. Commentary regarding length of lease, maintenance charges etc is based on information supplied to us and may have changed. We recommend you make your own enquiries via your legal representative over any matters that concern you prior to agreeing to purchase.