
Our Offices
Paignton
T: 01803663561 Option 1
E: info@taylorsestates.co.uk
Torquay
T: 01803663561 Option 2
E: enquiries@taylorsestates.co.uk
Lettings
T: 01803663561 Option 3
E: lettings@taylorsestates.co.uk

We tailor every marketing campaign to a customer’s requirements and we have access to quality marketing tools such as professional photography, video walk-throughs, drone video footage, distinctive floorplans which brings a property to life, right off of the screen.
Guide Price £240,000 - £250,000
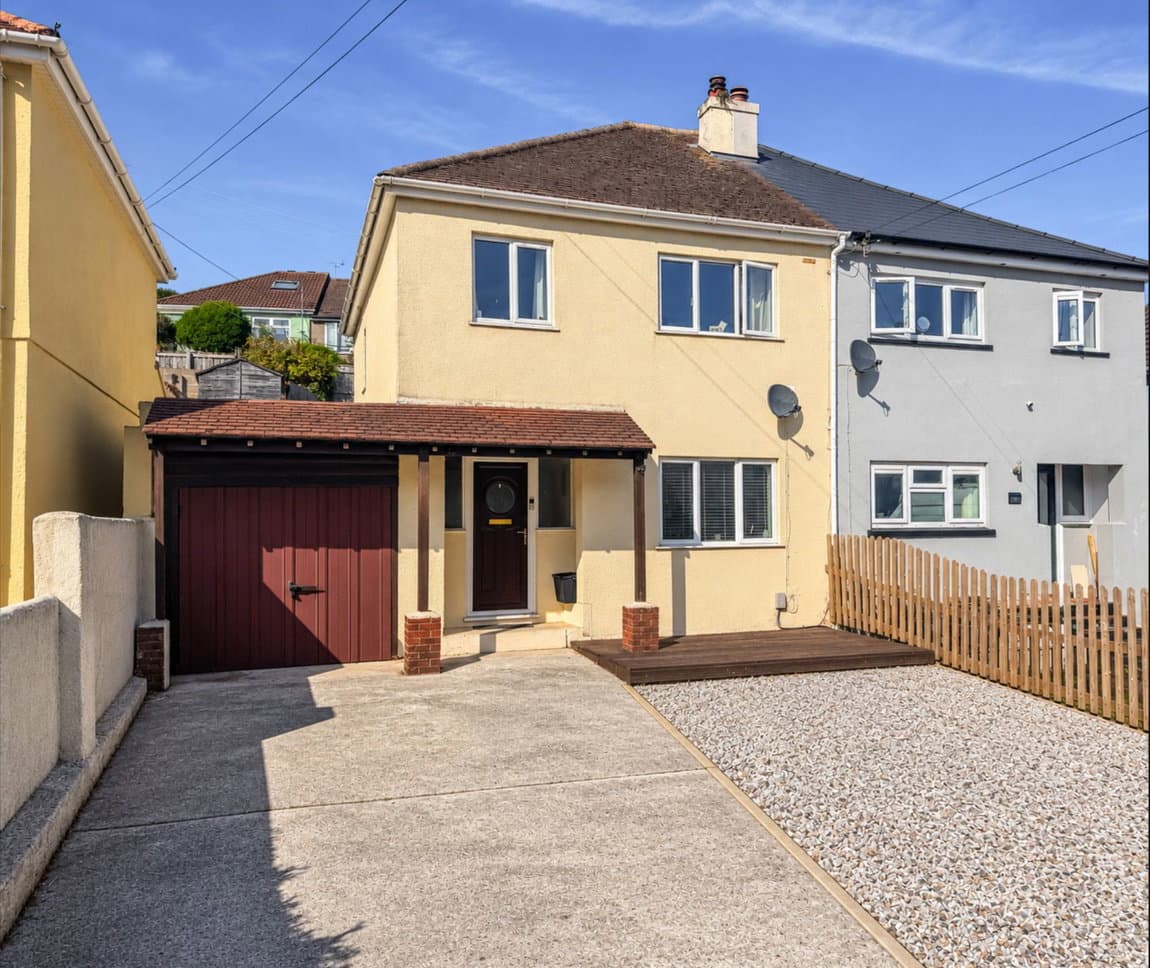
Beautifully Presented Two-Bedroom Terraced House with Separate Self-Contained Studio Apartment Situated on Sherwell Lane. This two-bedroom terraced house offers a fantastic and versatile living opportunity, complete with a separate self-contained studio apartment. Ideal for investors seeking an attractive rental opportunity, the property offers the potential to generate two separate income streams, with the studio also lending itself perfectly to Airbnb or short-term letting (subject to any necessary permissions). Alternatively, the property would suit multi-generational living, providing independent accommodation for family members, or offer the perfect combination of home and workspace. The main house comprises a welcoming lounge, kitchen/diner, useful utility cupboard, two generously sized bedrooms and a family bathroom.
Guide Price £240,000 - £250,000
PROPERTY DESCRIPTION Beautifully Presented Two-Bedroom Terraced House with Separate Self-Contained Studio Apartment Situated on Sherwell Lane. This two-bedroom terraced house offers a fantastic and versatile living opportunity, complete with a separate self-contained studio apartment. Ideal for investors seeking an attractive rental opportunity, the property offers the potential to generate two separate income streams, with the studio also lending itself perfectly to Airbnb or short-term letting (subject to any necessary permissions). Alternatively, the property would suit multi-generational living, providing independent accommodation for family members, or offer the perfect combination of home and workspace. The main house comprises a welcoming lounge, kitchen/diner, useful utility cupboard, two generously sized bedrooms and a family bathroom. The self-contained studio apartment features an open-plan kitchen, dining and living area, a bedroom with en-suite facilities, and its own parking. Externally, a large, decked area provides an ideal space to relax and entertain, enjoying pleasant views over the adjoining children’s park. Offering a wealth of possibilities for investors, homeowners and those seeking flexible accommodation, this is a unique opportunity to secure a property with excellent versatility and income-generating potential.
TWO BEDROOM TERRACED HOUSE
HALLWAY: Entrance door opening into the hallway, with wood-effect flooring.
UTILITY/STORAGE CUPBOARD: Space for a washing machine and tumble dryer, together with additional storage space.
LOUNGE: A good sized lounge with bay window to the front, wall-mounted radiator and wood-effect flooring.
KITCHEN/DINER: Kitchen/diner with cream fitted wall and base units, built-in oven and hob, wood-effect flooring, spotlights and space for a four- to five-seat dining table.
BEDROOM ONE: Double bedroom with window to the front and radiator.
BEDROOM TWO: Double bedroom with wood-effect flooring, window to the rear and radiator.
BATHROOM: Bath with shower over, wash hand basin with vanity unit, low-level WC, frosted window to the front and radiator.
STUDIO APARTMENT
OPEN-PLAN KITCHEN/DINING/LOUNGE
Modern light-grey fitted kitchen with wall and base units, built-in oven and electric hob. Wood-effect flooring, two windows to the front and a ceiling-mounted infrared heating panel.
PARTITION WALL INTO:-
BEDROOM: Large double bedroom with a ceiling-mounted infrared heating panel.
EN-SUITE: Large corner shower enclosure with glass screen, low-level WC and wash hand basin.
OUTSIDE: Large composite deck overlooking the park. The property also benefits from off-street parking.
Verified Material Information
Costs and tenure
Tenure: Freehold
Council tax band: The property is currently subject to business rates due to its use as an Airbnb and that the council tax band for residential use is currently unknown.
EPC rating: C
The building
Mid-terrace maisonette, standard construction
Accessibility adaptations: Level access
Services
Mains electricity
Mains water
Mains foul drainage
Mains surface water drainage
Mains gas central heating
Heating features: Double glazing
Broadband: FTTP (Fibre to the Premises)
Mobile coverage: O2 good, Vodafone good, Three good, EE good
Parking: Allocated, On Street, and Rear
Not in a controlled parking zone
No disabled parking available
Risks and restrictions
Not a listed building
Not in a conservation area
No tree preservation order
Title register restrictions (DN72876):
- New buildings, and additions or changes to the outside of buildings, need written approval of the relevant estate representatives or their surveyor before work begins; reasonable plan-checking charges may apply.
- No window or other opening may be made within 10 feet of adjoining land if it would overlook that land.
- A wall or fence along a public or private road must not exceed 4 feet 6 inches. Existing walls or fences may remain at their current height if that is higher. Walls or fences treated as shared boundaries must be maintained and used jointly with the adjoining owner.
- The area coloured pink on the title plan must be kept as ornamental garden ground, with its ornamental trees and shrubs preserved.
- The property must be used as a private dwelling or lodging house, subject to the deed’s exceptions. The deed prohibits various other uses, including noisy or offensive businesses, selling alcoholic drinks, public meetings, institutional uses and trading or manufacturing. It allows lodgers or boarders and certain professional work, such as a solicitor’s or architect’s practice, with no outward sign other than a small plate or inscription.
No environmental risks recorded
All information is provided without warranty. Contains HM Land Registry data © Crown copyright and database right 2021. This data is licensed under the Open Government Licence v3.0.
The information contained is intended to help you decide whether the property is suitable for you. You should verify any answers which are important to you with your property lawyer or surveyor or ask for quotes from the appropriate trade experts: builder, plumber, electrician, damp, and timber expert.
AGENTS NOTES These details are meant as a guide only. Any mention of planning permission, loft rooms, extensions etc, does not imply they have all the necessary consents, building control etc. Photographs, measurements, floorplans are also for guidance only and are not necessarily to scale or indicative of size or items included in the sale. Commentary regarding length of lease, maintenance charges etc is based on information supplied to us and may have changed. We recommend you make your own enquiries via your legal representative over any matters that concern you prior to agreeing to purchase.