Our Offices
Paignton
T: 01803663561 Option 1
E: info@taylorsestates.co.uk
Torquay
T: 01803663561 Option 2
E: enquires@taylorsestates.co.uk
Lettings
T: 01803663561 Option 3
E: lettings@taylorsestates.co.uk

We tailor every marketing campaign to a customer’s requirements and we have access to quality marketing tools such as professional photography, video walk-throughs, drone video footage, distinctive floorplans which brings a property to life, right off of the screen.
Guide Price £250,000 - £260,000
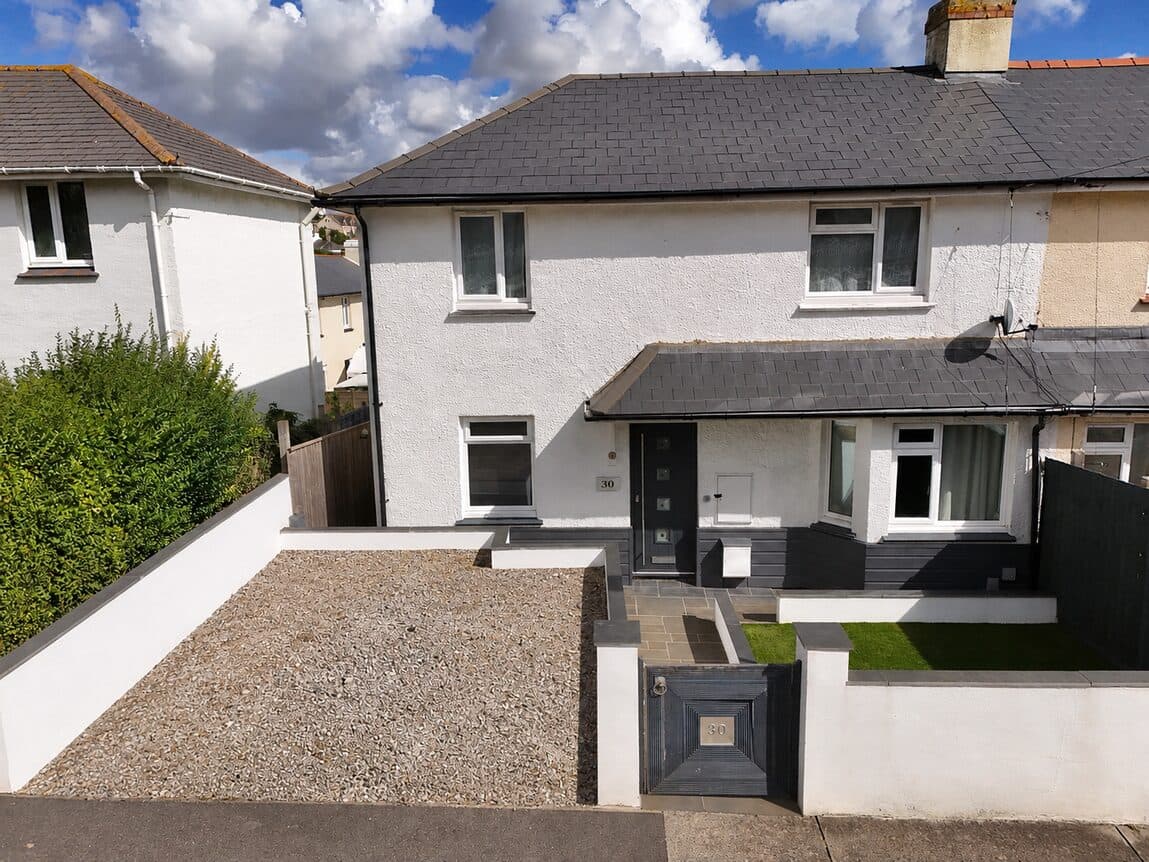
This three-bedroom semi-detached property is situated within walking distance of the popular St Marychurch precinct. With links to public transport, an array of shops cafes and pubs, plus doctors’ surgeries and an over 55s centre. There is also a substantial selection of schools nearby ranging from nursery to senior ages, all within walking distance. There is also a variety of leisure facilities and attractions available, including, coastal walks and beaches, funicular railway, model village, golf course and several public open spaces. This property comprises of a large lounge/diner, kitchen, three bedrooms, two of which are doubles and a family bathroom. Outside there is a driveway suitable for up to three cars, a garage and to the rear, on two levels, is an enclosed, sunny, well stocked garden.
Guide Price £250,000 - £260,000
PROPERTY DESCRIPTION This three-bedroom semi-detached property is situated within walking distance of the popular St Marychurch precinct. With links to public transport, an array of shops cafes and pubs, plus doctors’ surgeries and an over 55s centre. There is also a substantial selection of schools nearby ranging from nursery to senior ages, all within walking distance. There is also a variety of leisure facilities and attractions available, including, coastal walks and beaches, funicular railway, model village, golf course and several public open spaces. This property comprises of a large lounge/diner, kitchen, three bedrooms, two of which are doubles and a family bathroom. Outside there is a driveway suitable for up to three cars, a garage and to the rear, on two levels, is an enclosed, sunny, well stocked garden.
Sliding doors into porch:-
HALLWAY: Radiator, under stairs cupboard
LOUNGE/DINER : Window to front, open fire place with original brick, space for 6-8 seating dining table, radiator. Sliding doors to back garden.
KITCHEN: Draws and cupboards over and under surfaces, space for fridge / freezer, space for cooker, boiler, door to back garden and window to back.
BATHROOM: Comprising of three piece suite, double shower unit, was hand basin, low level WC, wall hung radiator.
LANDING Airing cupboard housing hot water tank.
BEDROOM ONE: Large double, window to front, radiator.
BEDROOM TWO: Another double room, radiator, window to back garden.
BEDROOM THREE: Window to front , built in storage, radiator.
REAR GARDEN: Private enclosed garden with sunny seating areas.
FRONT: Driveway with parking for 2/3 cars.
GARAGE: Utility. A personnel door and barn door to the front and a large side door to the garden.
AGENTS NOTES These details are meant as a guide only. Any mention of planning permission, loft rooms, extensions etc, does not imply they have all the necessary consents, building control etc. Photographs, measurements, floorplans are also for guidance only and are not necessarily to scale or indicative of size or items included in the sale. Commentary regarding length of lease, maintenance charges etc is based on information supplied to us and may have changed. We recommend you make your own enquiries via your legal representative over any matters that concern you prior to agreeing to purchase.