


Call us
    T: 01803663561E: enquiries@taylorsestates.co.uk 
    Get a Valuation
    Register
    LogoLogo
    • Sales
    • Rentals
    • Why choose us?
    • Meet the team
    • Sold Gallery
    • Testimonials
    • News
    • Properties for sale
    • Selling with Taylors
    • A ‘Taylors’ made service
    • Sold customers gallery
    • E-zine magazine
    • Landlord services
    • Properties to Let
    • Report a Lettings Maintenance Issue
    • Landlord Simple Switch Service
    • Cost Calculator
    • Solicitor Quote
    • Contact
    Get a valuation
    Logo
    Contact
    Register
    Get a valuation
    Back to Listings
    Sold STC

    Templer Road, Preston, Paignton

    Guide Price £270,000Freehold

    211
    BrochureMap

    Property Calculators

    Property Value (£)
    Deposit (£) 10.00%
    Duration (Years)
    Interest Rate (%)

    Mortgage

    Estimated Monthly Mortgage Payment:
    £1,249 /mo.
    25 Years, 3.75% Interest
    Loan
    £243,000
    Total Repay
    £374,802

    Stamp Duty

    You’ll have to pay the stamp duty of:
    £3,500
    0% up to £125,000
    2% from £125,000 to £250,000
    5% from £250,000 to £270,000
    Your effective stamp duty rate is 1.3%
    Register for Property Alerts

    Register for Property Alerts

    We tailor every marketing campaign to a customer’s requirements and we have access to quality marketing tools such as professional photography, video walk-throughs, drone video footage, distinctive floorplans which brings a property to life, right off of the screen.

    Register for Alerts
    Back to Home

    Quick Links 

    Meet The Team
    Testimonials
    Valuation
    News
    About
    Contact

    Contact Us 

    256 Torquay Road,
    Paignton
    Devon
    TQ3 2EZ
    T: 01803663561
    E: enquiries@taylorsestates.co.uk

    Logo
    Logo
    Logo
    Logo
    Logo
    Logo
    Logo
    Logo
    Logo
    Logo
    Logo
    Logo
    Logo
    Logo
    © 2026
    Privacy Policy|Terms & Conditions|Cookie Policy|Complaints Procedure
    Powered by
    Sold STC

    Guide Price £270,000

    Bungalow

    Templer Road, Preston, Paignton

    2 Bedrooms1 Bathroom1 Reception

    Key Information

    Tenure:Freehold
    Council tax band:C
    Parking:Single Garage
    Broadband:up to 1800Mbps
    Mobile signal:*Based on indoor data coverage
    O2Three

    Key Features

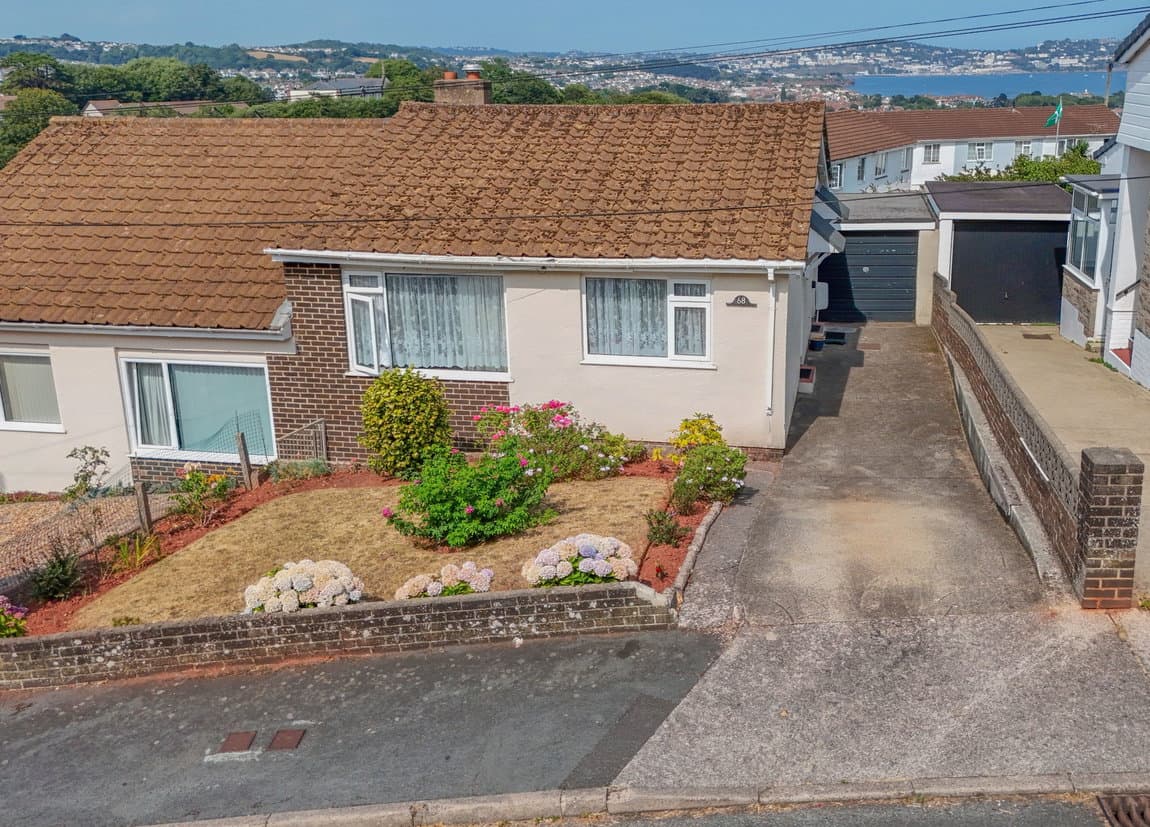
    DETACHED 2 BEDROOM BUNGALOW
    HIGHLY FAVOURED LOCATION
    PRIVATE ENCLOSED GARDENS
    GAS CENTRAL HEATING
    UPVC DOUBLE GLAZING
    DRIVE TO GARAGE

    Description

    Guide Price £270,000 - £285,000

    A spacious two bedroom detached bungalow situated in higher Preston, with local shops and excellent ring road access. The property is positioned on a good sized plot with private rear gardens. A nicely maintained property with uPVC double glazing, gas central heating and an open outlook.

    Guide Price £270,000 - £285,000

    PROPERTY DESCRIPTION A spacious two bedroom detached bungalow situated in higher Preston, with local shops and excellent ring road access. The property is positioned on a good sized plot with private rear gardens. A nicely maintained property with uPVC double glazing, gas central heating and an open outlook.

    ENTRANCE uPVC double glazed front door with windows to side and opening to:-

    ENTRANCE PORCH - 1.68m x 1.04m (5'6" x 3'4") Tiled floor. Obscured glazed inner door to:-

    RECEPTION HALLWAY - 3.53m x 1.68m (11'6" x 5'6") Plus recess. Access to loft space, built in airing cupboard with slatted wooden shelving.

    LOUNGE/DINING ROOM - 6.1m x 3.61m (20'0" x 11'10") Double aspect room with uPVC double glazed picture window having outlook to the front towards fields and countryside in the distance. Feature central fireplace with reformite marble surround and hearth with log burning stove. Room for dining table and chairs. uPVC double glazed window with outlook over the rear garden. Radiators.

    KITCHEN/BREAKFAST ROOM - 4.62m x 3.07m (15'1" x 10'0") maximum. Fitted kitchen comprising inset stainless steel one and a half bowl sink and drainer unit. Range of wall and base units with roll edged work surfaces. Tiled surrounds. Inset gas hob with built in electric oven and grill below and extractor hood over. Peninsula unit with space for fridge and space and plumbing for washing machine under. Space for breakfast table and chairs. Double glazed window and door to rear. Radiator.

    BEDROOM ONE - 4.22m x 3.66m (13'10" x 12'0") Double aspect room with uPVC double glazed window to front and side with views to surrounding countryside. Range of built in wardrobes with over head cupboards, side cabinets and display shelving. Radiator.

    BEDROOM TWO - 3.61m x 2.9m (11'10" x 9'6") uPVC double glazed window with outlook to rear garden. Radiator.

    BATHROOM - 2.51m x 1.88m (8'2" x 6'2") White suite comprising panelled bath with shower over and glazed shower screen. Pedestal wash hand basin high level WC. shaver point. Tiling. uPVC double glazed windows. Radiator.

    OUTSIDE The front garden has been attractively landscaped for ease of maintenance wit gravelled areas and an abundance of shrubs and bushes. Attractive open outlook towards fields and countryside.

    FRONT To the front of the property there is a concrete driveway allowing off road parking leading to:-

    ATTACHED GARAGE With up and over door. Power and light and courtesy door to rear garden.

    REAR To the rear of the property there is a fully enclosed garden which is arranged mainly to lawn with a paved patio area and paved pathway giving access to either side of the property. There are two garden stores. Raised gravelled area.

    AGENTS NOTE These details are meant as a guide only. Any mention of planning permission, loft rooms, extensions etc, does not imply they have all the necessary consents, building control etc. Photographs, measurements, floorplans are also for guidance only and are not necessarily to scale or indicative of size or items included in the sale. Commentary regarding length of lease, maintenance charges etc is based on information supplied to us and may have changed. We recommend you make your own enquiries via your legal representative over any matters that concern you prior to agreeing to purchase.
    Viewings not available

    Torquay Branch

    More properties in Torquay
    Marldon Church of England Primary School
    (1.03 miles)
    Good
    Number of pupils: 216
    Age Range: 4 - 11
    Brunel School
    (1.08 miles)
    Number of pupils: 64
    Age Range: 11 - 16
    Oldway Primary School
    (1.12 miles)
    Good
    Number of pupils: 598
    Age Range: 2 - 11
    Kings Ash Academy
    (1.15 miles)
    Good
    Number of pupils: 293
    Age Range: 2 - 11
    Preston Bridge School
    (1.19 miles)
    Number of pupils: 61
    Age Range: 6 - 19
    Sacred Heart Catholic School
    (1.21 miles)
    Good
    Number of pupils: 208
    Age Range: 3 - 11
    Preston Primary School
    (1.43 miles)
    Good
    Number of pupils: 325
    Age Range: 4 - 11
    Sherwell Valley Primary School
    (1.45 miles)
    Good
    Number of pupils: 694
    Age Range: 2 - 11
    Cockington Primary School
    (1.56 miles)
    Number of pupils: 380
    Age Range: 5 - 11
    Torquay Boys' Grammar School
    (1.57 miles)
    Good
    Number of pupils: 1087
    Age Range: 11 - 18

    View Similar Properties

    Primley Park, Paignton

    £260,000Freehold

    Bungalow

    Primley Park, Paignton

    211
    NEW LISTING - added last Monday
    Add to Favourites
    Fowey Avenue, Shiphay, Torquay
    Guide Price

    £275,000Freehold

    Bungalow

    Fowey Avenue, Shiphay, Torquay

    211
    Add to Favourites
    Preston Down Road, Preston, Paignton
    Guide Price

    £300,000Freehold

    Bungalow

    Preston Down Road, Preston, Paignton

    211
    Add to Favourites
    More properties from the area