Our Offices
Paignton
T: 01803663561 Option 1
E: info@taylorsestates.co.uk
Torquay
T: 01803663561 Option 2
E: enquires@taylorsestates.co.uk
Lettings
T: 01803663561 Option 3
E: lettings@taylorsestates.co.uk

We tailor every marketing campaign to a customer’s requirements and we have access to quality marketing tools such as professional photography, video walk-throughs, drone video footage, distinctive floorplans which brings a property to life, right off of the screen.
Guide Price £185,000 - £195,000
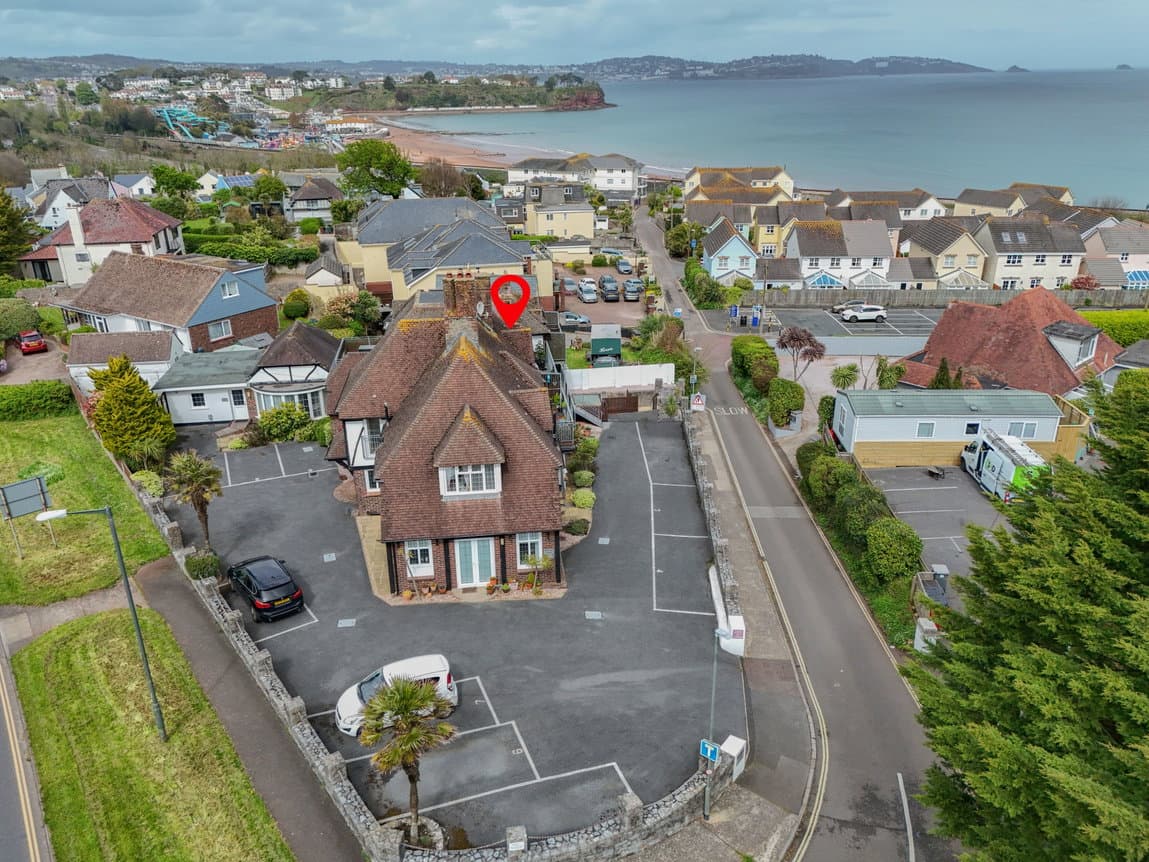
A beautifully presented two bedroom apartment situated in an enviable location just a stones throw away from Babbacombe Downs and all the local amenities that Babbacombe has to offer. This stand out fully refurbished two bedroom apartment consists of open plan kitchen/diner, large lounge, shower room and two double bedrooms. Outside is allocated parking and a delightful communal garden. Over 55 years.
Guide Price £185,000 - £195,000
PROPERTY DESCRIPTION A beautifully presented two bedroom apartment situated in an enviable location just a stones throw away from Babbacombe Downs and all the local amenities that Babbacombe has to offer. This stand out fully refurbished two bedroom apartment consists of open plan kitchen/diner, large lounge, shower room and two double bedrooms. Outside is allocated parking and a delightful communal garden. Over 55 years.
LOUNGE Lovely size, window to front, radiator and ceiling spotlights.
KITCHEN/DINER Modern new fitted white gloss kitchen, drawers and cupboards over and under surfaces, built in fridge/freezer, built in oven and hob, breakfast bar, space for four seater dining table, window to side, wall hung radiator, spotlights, wall lights, integrated washing machine and storage cupboard.
BEDROOM ONE Double, window to side, radiator and ceiling spotlights.
BEDROOM TWO Double, window to side, radiator and ceiling spotlights.
SHOWER ROOM Double shower unit, low level WC, hand wash basin with vanity surround and obscure window to side.
OUTSIDE Communal garden with seating areas and bbq area with spotlights.
PARKING Allocated parking.
MATERIAL INFORMATION Service Charge: Approx £3300 pa and includes water rates, gardening , building insurance, heating, general building maintenance (TBC).
AGENTS NOTES These details are meant as a guide only. Any mention of planning permission, loft rooms, extensions etc, does not imply they have all the necessary consents, building control etc. Photographs, measurements, floorplans are also for guidance only and are not necessarily to scale or indicative of size or items included in the sale. Commentary regarding length of lease, maintenance charges etc is based on information supplied to us and may have changed. We recommend you make your own enquiries via your legal representative over any matters that concern you prior to agreeing to purchase.