Our Offices
Paignton
T: 01803663561 Option 1
E: info@taylorsestates.co.uk
Torquay
T: 01803663561 Option 2
E: enquires@taylorsestates.co.uk
Lettings
T: 01803663561 Option 3
E: lettings@taylorsestates.co.uk

We tailor every marketing campaign to a customer’s requirements and we have access to quality marketing tools such as professional photography, video walk-throughs, drone video footage, distinctive floorplans which brings a property to life, right off of the screen.
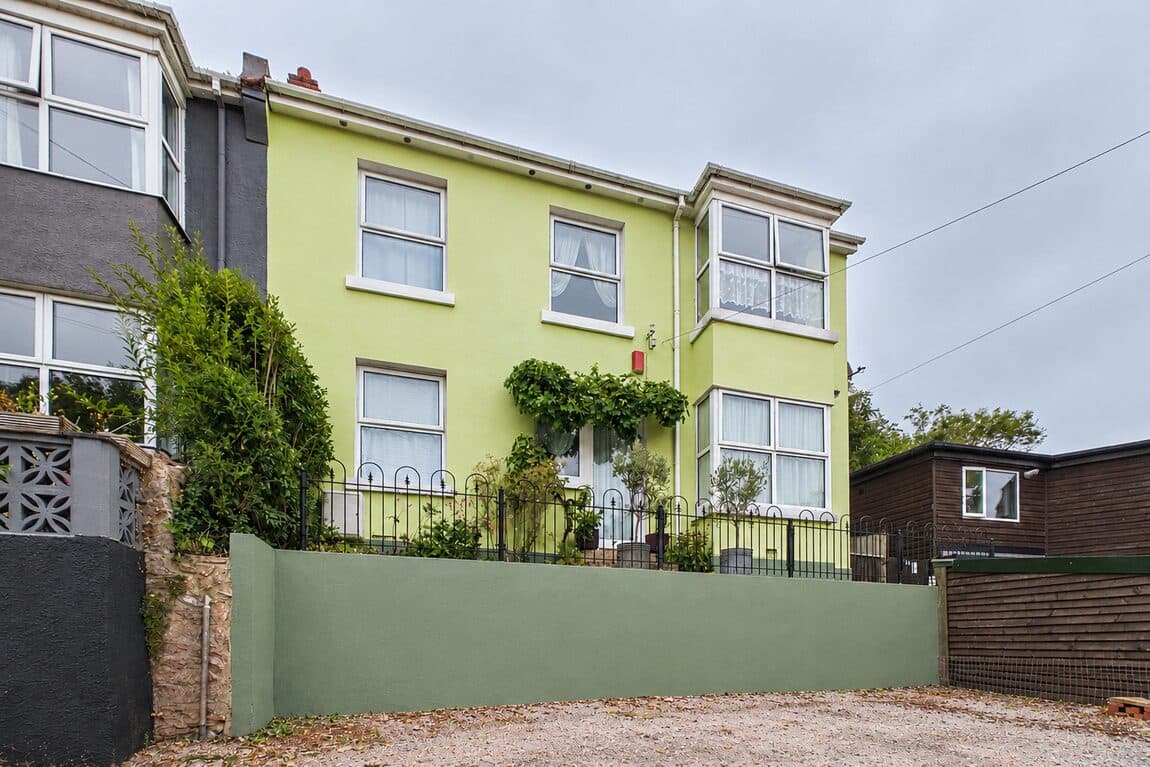
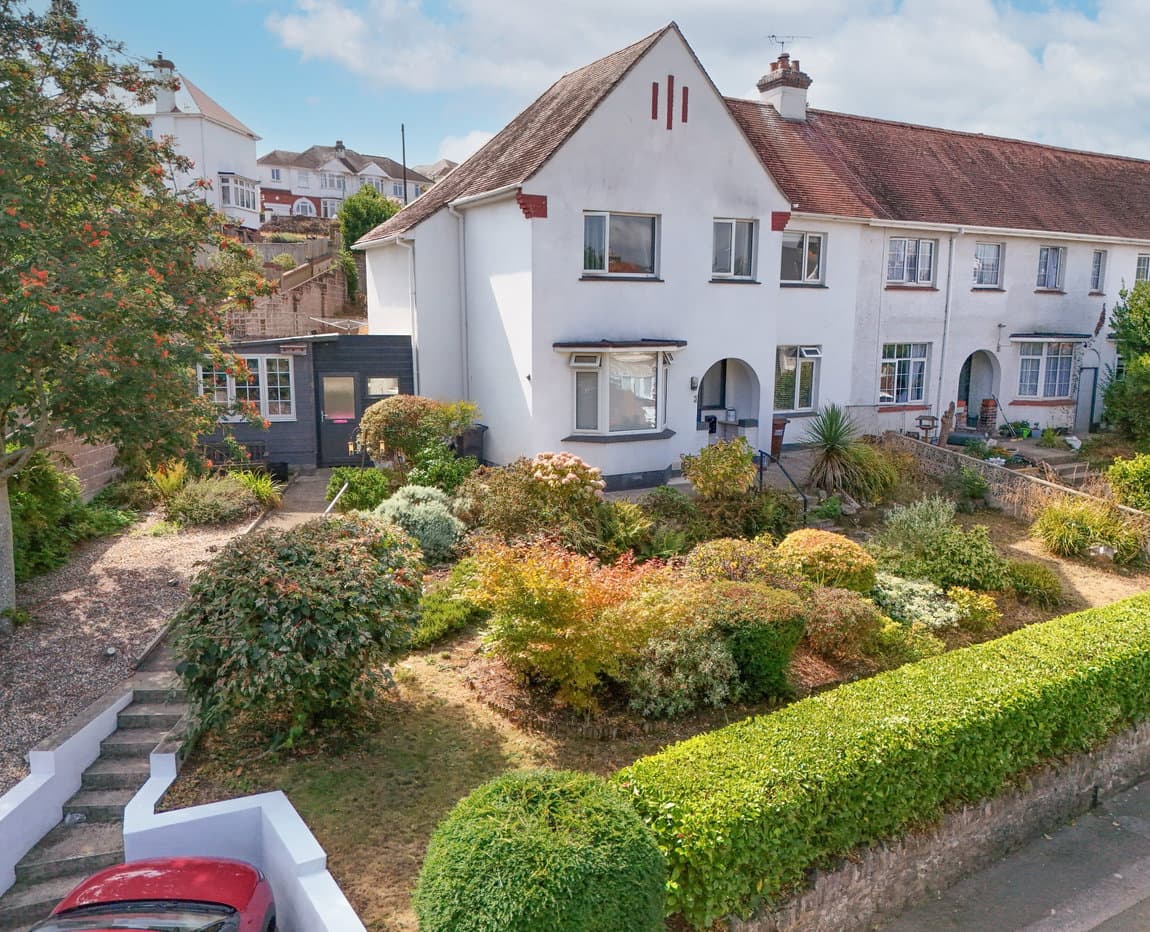
PROPERTY DESCRIPTION Set over two floors, this spacious and beautifully finished four-bedroom home offers versatile living with stunning sea views, modern open-plan interiors, and generous outdoor space. With high-quality fixtures, multiple reception areas, and integral garage access.
GROUND FLOOR
ENTRANCE HALLWAY A welcoming and practical hallway offering access to the main ground floor spaces and staircase to the first floor.
SITTING ROOM A cosy and inviting living area featuring an electric fire, perfect for relaxing evenings or entertaining guests. Comfortably proportioned with neutral décor and good natural light.
KITCHEN This expansive open-plan area is a standout feature of the home. The kitchen includes a massive central island, breakfast bar, integrated dishwasher, built-in microwave, double electric oven, electric hob with extractor, and extensive storage and prep space. The bifold doors open out to panoramic sea views, flooding the space with natural light and connecting seamlessly to the outdoor decking. A superb layout for cooking, dining, and socialising.
BEDROOM 2 A generously sized double bedroom, located on the ground floor for ease of access. Cosy and versatile, this room is ideal as a guest bedroom or for multi-generational living.
WET ROOM A fully tiled, high-spec wet room with a 4-piece suite, including a walk-in shower, large bath with waterfall tap, vanity unit, toilet, heated towel rail, and skylight for natural light and ventilation.
FIRST FLOOR
BATHROOM A well-finished bathroom featuring a modern 3-piece suite, including a walk-in shower, vanity basin, and toilet. Conveniently serves the upstairs bedrooms.
BEDROOM 1 A spacious primary bedroom with direct access to an outside seating area and uninterrupted sea views—a unique and highly desirable feature. Ideal as the main bedroom or a luxurious guest space.
BEDROOM 4 A smaller bedroom, perfect as a child’s room, dressing room, or study. Versatile and adaptable to personal needs.
BEDROOM 3 A further double bedroom offering good space and flexibility. Suitable for family use, guests, or as an additional workspace.
GARAGE The integral garage is accessible from within the house and includes the boiler, running water, and space for a washing machine and dryer. An ideal utility and storage area with potential for further use.
OUTSIDE
DECKING AND GARDEN To the rear, the property boasts a large decked terrace with glass balustrades, perfectly positioned to enjoy the stunning sea views. A few steps lead down to a level, fully turfed garden—ideal for children, pets, or outdoor entertaining.
PARKING Driveway parking for at least three vehicles, providing easy access and convenience for family life or visitors.
Verified Material Information
Council Tax band: C
Tenure: Freehold
Property type: House
Property construction: Standard construction
Energy Performance rating: C
Electricity supply: Mains electricity
Solar Panels: No
Other electricity sources: No
Water supply: Mains water supply
Sewerage: Mains
Heating: Mains gas-powered central heating is installed.
Heating features: Double glazing
Broadband: FTTP (Fibre to the Premises)
Mobile coverage: O2 - Great, Vodafone - Great, Three - Great, EE - Great
Parking: Driveway
Building safety issues: No
Restrictions - Listed Building: No
Restrictions - Conservation Area: No
Restrictions - Tree Preservation Orders: None
Public right of way: No
Long-term area flood risk: No
Historical flooding: No
Flood defences: No
Coastal erosion risk: No
Planning permission issues: No
Accessibility and adaptations: Level access and Level access shower
Coal mining area: No
Non-coal mining area: No
All information is provided without warranty. Contains HM Land Registry data © Crown copyright and database right 2021. This data is licensed under the Open Government Licence v3.0.
The information contained is intended to help you decide whether the property is suitable for you. You should verify any answers which are important to you with your property lawyer or surveyor or ask for quotes from the appropriate trade experts: builder, plumber, electrician, damp, and timber expert.
AGENTS NOTES These details are meant as a guide only. Any mention of planning permission, loft rooms, extensions etc, does not imply they have all the necessary consents, building control etc. Photographs, measurements, floorplans are also for guidance only and are not necessarily to scale or indicative of size or items included in the sale. Commentary regarding length of lease, maintenance charges etc is based on information supplied to us and may have changed. We recommend you make your own enquiries via your legal representative over any matters that concern you prior to agreeing to purchase.