Our Offices
Paignton
T: 01803663561 Option 1
E: info@taylorsestates.co.uk
Torquay
T: 01803663561 Option 2
E: enquiries@taylorsestates.co.uk
Lettings
T: 01803663561 Option 3
E: lettings@taylorsestates.co.uk

We tailor every marketing campaign to a customer’s requirements and we have access to quality marketing tools such as professional photography, video walk-throughs, drone video footage, distinctive floorplans which brings a property to life, right off of the screen.
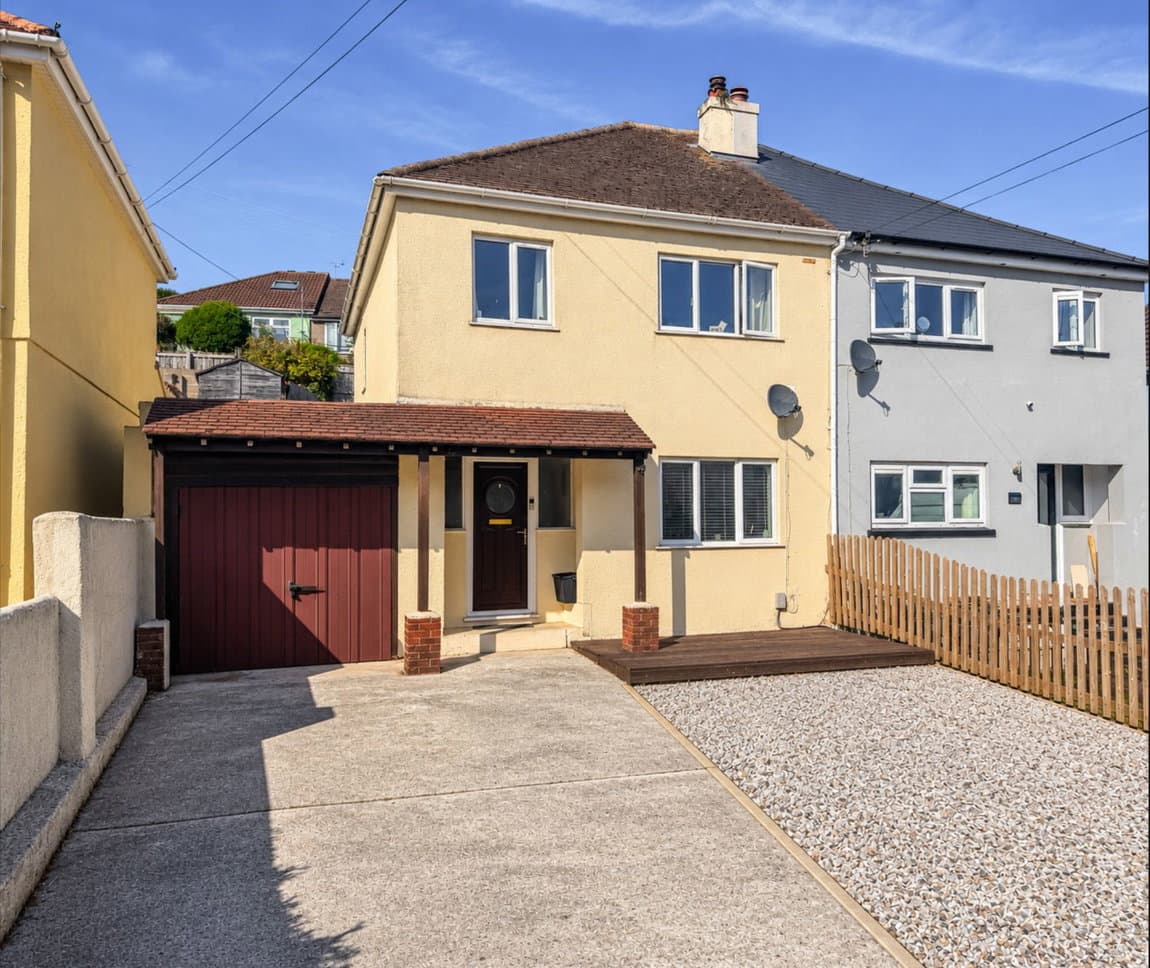
PROPERTY DESCRIPTION A fantastic three double bedroom 1930s-style family home situated in the popular residential area of Blatchcombe, Paignton. Offering generous and versatile accommodation throughout, the property benefits from two separate reception rooms, a spacious kitchen/diner, three excellent-sized double bedrooms and a family bathroom. Outside, the property enjoys a substantial rear garden with a raised decking area, alongside a private driveway providing off-road parking for two vehicles. Conveniently positioned within easy reach of local shops, doctors’ surgeries, schools and everyday amenities, the property is also ideally located for enjoying nearby walks around the historic Oldway Mansion and its surrounding grounds. This wonderful home offers an excellent opportunity for families seeking spacious accommodation in a convenient and well-established residential location.
LOUNGE A fantastic-sized principal reception room offering plenty of space for two comfortable sofa suites and additional lounge furniture. A large uPVC double glazed window allows an abundance of natural light into the room, creating a bright and welcoming living space. An electric fireplace provides an attractive focal point, complemented by a radiator.
SECOND RECEPTION ROOM A generously proportioned and particularly versatile additional reception room, currently utilised as a second sitting room. This fantastic space could equally lend itself to a formal dining room, children’s playroom or home office, depending on individual requirements. Radiator.
KITCHEN / DINER A spacious kitchen and dining room offering excellent proportions and plenty of room for everyday family living. The kitchen is equipped with a stainless steel sink and tap, extractor fan and space for an electric cooker, fridge/freezer and washing machine. A uPVC double glazed window overlooks the rear garden, allowing plenty of natural light into the room. The dining area comfortably accommodates a six-seater dining table and chairs, creating an excellent setting for family meals and entertaining. A barn-style uPVC double glazed rear door with obscured glazing provides direct access into the garden.
FIRST FLOOR
BEDROOM ONE A superbly proportioned principal double bedroom offering an impressive amount of space. Currently accommodating a super king-sized bed with ample room remaining for wardrobes and additional bedroom furniture, this fantastic room provides a comfortable and spacious principal bedroom. A large uPVC double glazed window allows plenty of natural light into the room. Radiator.
BEDROOM TWO A further fantastic-sized double bedroom offering excellent proportions and ample space for a large bed, wardrobes and additional furniture. Benefitting from a uPVC double glazed window which creates a wonderfully bright and inviting space. Radiator.
BEDROOM THREE An excellent-sized third double bedroom, providing plenty of flexibility for family living. The room comfortably lends itself to use as a further bedroom, guest accommodation or home office if required. A uPVC double glazed window provides plenty of natural light.
FAMILY BATHROOM A family bathroom comprising a panelled bath with shower over, WC and vanity wash hand basin. Finished with tiled walls and an obscured uPVC double glazed window providing natural light and privacy.
OUTSIDE
REAR GARDEN A fantastic-sized rear garden offering an excellent combination of outdoor entertaining space and generous lawned areas. Immediately adjoining the property is a courtyard-style garden area accessed directly from the kitchen/diner, providing a practical space for outdoor seating and everyday use. Beyond this, the garden opens into a substantial enclosed lawned area, offering plenty of space for families, children and outdoor activities. Towards the far end of the garden is a raised decking area, creating a fantastic setting for summer barbecues, outdoor dining and entertaining. A garden shed provides useful additional storage. Please note: The rear garden is divided by a pathway over which the neighbouring property benefits from a right of access. Prospective purchasers should ask their legal representative to verify the extent and terms of this right of way.
DRIVEWAY To the front of the property is a private driveway providing convenient off-road parking for two vehicles.
AGENTS NOTES These details are meant as a guide only. Any mention of planning permission, loft rooms, extensions etc, does not imply they have all the necessary consents, building control etc. Photographs, measurements, floorplans are also for guidance only and are not necessarily to scale or indicative of size or items included in the sale. Commentary regarding length of lease, maintenance charges etc is based on information supplied to us and may have changed. We recommend you make your own enquiries via your legal representative over any matters that concern you prior to agreeing to purchase.