
Our Offices
Paignton
T: 01803663561 Option 1
E: info@taylorsestates.co.uk
Torquay
T: 01803663561 Option 2
E: enquiries@taylorsestates.co.uk
Lettings
T: 01803663561 Option 3
E: lettings@taylorsestates.co.uk

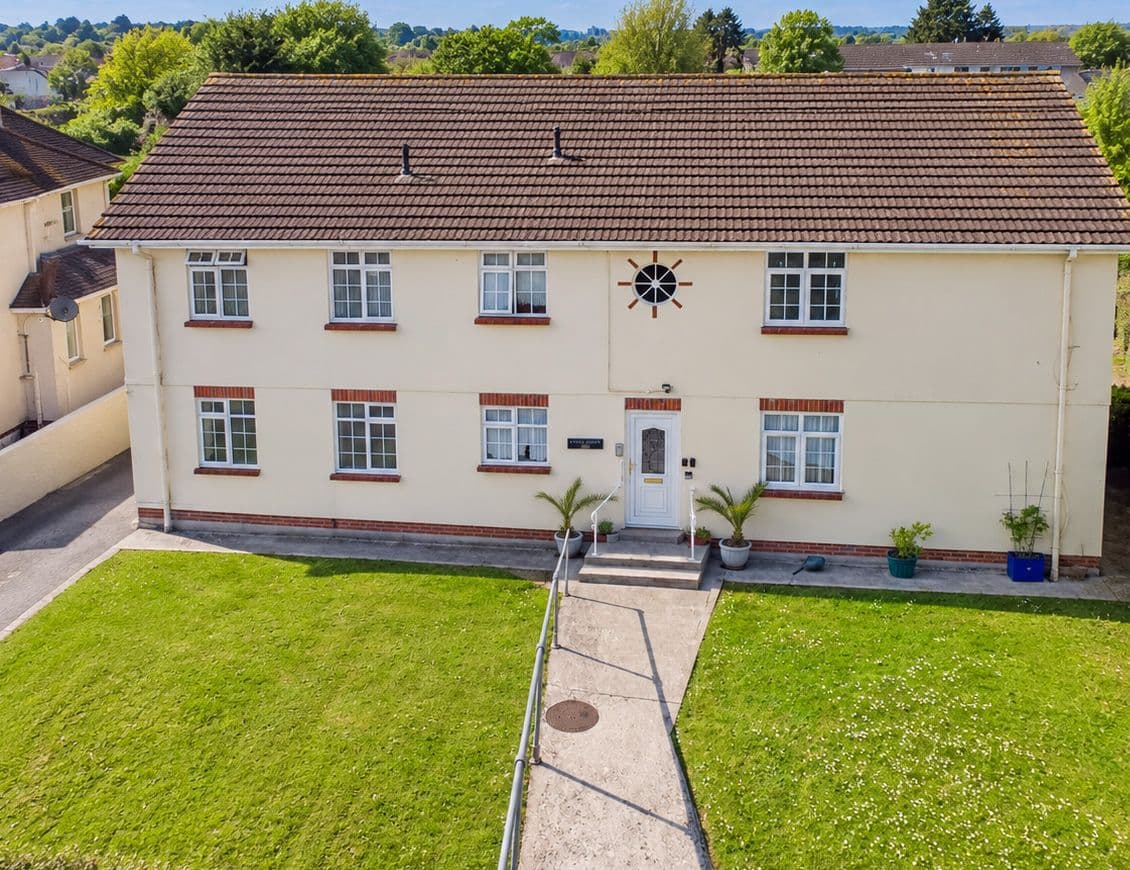
We tailor every marketing campaign to a customer’s requirements and we have access to quality marketing tools such as professional photography, video walk-throughs, drone video footage, distinctive floorplans which brings a property to life, right off of the screen.
Guide Price £220,000 - £235,000
A beautiful two bedroom ground floor apartment located just off of Preston sands beach. The property comprises of a light and spacious lounge/diner, a fitted kitchen, two double bedrooms, a shower room and parking. The apartment is perfectly situated within a short level walk of Preston beach, restaurants and cafes, local shops, doctors and pharmacies, bus links and more. The property is being offered for sale with no onward chain!
Guide Price £220,000 - £235,000
PROPRTY DESCRIPTION A beautiful two bedroom ground floor apartment located just off of Preston sands beach. The property comprises of a light and spacious lounge/diner, a fitted kitchen, two double bedrooms, a shower room and parking. The apartment is perfectly situated within a short level walk of Preston beach, restaurants and cafes, local shops, doctors and pharmacies, bus links and more. The property is being offered for sale with no onward chain!
ENTRANCE A welcoming entranceway with a door leading through to the ground floor accommodation
LOUNGE/DINER
A wonderfully spacious and bright lounge/diner, enjoying impressive high ceilings and a dual aspect outlook. The room features a large uPVC double glazed bay window offering attractive sea views, together with a further uPVC double glazed side window. There is ample space for both living and dining furniture, complemented by a feature fire surround, two gas central heating radiators and an opening through to the kitchen.
KITCHEN A generously proportioned kitchen fitted with a range of matching wall and base units, complemented by work surfaces incorporating a stainless steel sink. The kitchen is equipped with an integrated single oven, four ring hob with extractor hood above and an integrated fridge/freezer. There is also space and plumbing for a washing machine, a useful pull out bin drawer, additional storage recess and a built in cupboard currently utilised as a storeroom. Further benefits include high ceilings, a gas central heating radiator and doors leading to both bedrooms and the shower room.
STORE CUPBOARD A useful separate storage area providing space for a tumble dryer, together with a wall mounted gas boiler and ample space for storage.
BEDROOM ONE A spacious principal bedroom featuring a uPVC double glazed bay window, high ceilings and ample space for furnishings, together with a gas central heating radiator.
BEDROOM TWO A well proportioned second bedroom featuring a uPVC double glazed window, high ceilings, a gas central heating radiator.
SHOWER ROOM A modern shower room comprising a walk in shower, a low level flush WC and a vanity wash hand basin with fitted storage beneath. Further features include a chrome heated towel rail, ceiling spotlights and an extractor fan.
OUTSIDE
PARKING The property benefits from two allocated parking spaces, as advised by the seller.
AGENTS NOTES These details are meant as a guide only. Any mention of planning permission, loft rooms, extensions etc, does not imply they have all the necessary consents, building control etc. Photographs, measurements, floorplans are also for guidance only and are not necessarily to scale or indicative of size or items included in the sale. Commentary regarding length of lease, maintenance charges etc is based on information supplied to us and may have changed. We recommend you make your own enquiries via your legal representative over any matters that concern you prior to agreeing to purchase.