
Our Offices
Paignton
T: 01803663561 Option 1
E: info@taylorsestates.co.uk
Torquay
T: 01803663561 Option 2
E: enquiries@taylorsestates.co.uk
Lettings
T: 01803663561 Option 3
E: lettings@taylorsestates.co.uk

We tailor every marketing campaign to a customer’s requirements and we have access to quality marketing tools such as professional photography, video walk-throughs, drone video footage, distinctive floorplans which brings a property to life, right off of the screen.
PROPERTY DESCRIPTION A fantastic three bedroom semi-detached family home situated within a quiet cul-de-sac in Paignton, enjoying wonderful sea views and an exceptionally generous rear garden. Offering spacious and well-presented accommodation throughout, the property benefits from a comfortable lounge, fantastic-sized kitchen/diner, three good-sized bedrooms, family bathroom and a convenient downstairs WC. One of the standout features is undoubtedly the substantial rear garden, providing an impressive amount of outdoor space with established planting, a vegetable garden and patio seating area. Further benefits include attractive engineered oak flooring throughout much of the ground floor, a useful workshop and an enclosed front garden. This wonderful property presents an excellent opportunity for families seeking generous accommodation and fantastic outside space in a peaceful residential setting.
ENTRANCE HALLWAY A welcoming entrance hallway accessed through an obscured glazed front door, benefitting from attractive engineered oak flooring which continues throughout much of the ground floor. Stairs rise to the first floor, whilst an opening leads through into the principal living accommodation. Radiator.
LOUNGE A fantastic-sized principal reception room offering ample space for a comfortable sofa suite and additional lounge furniture. A large uPVC double glazed window overlooks the front garden and allows plenty of natural light into the room, creating a bright and inviting living space. An electric fireplace provides an attractive focal point, complemented by engineered oak flooring and a radiator. An open entrance provides a natural flow through into the kitchen/diner.
KITCHEN / DINER A wonderfully spacious kitchen and dining room offering an excellent combination of practical cooking space and generous family accommodation. The kitchen comes equipped with a comprehensive range of fitted base, drawer and wall units complemented by granite work surfaces, a one-and-a-half bowl sink with drainer and mixer tap, space for a gas cooker with extractor above and room for a fridge/freezer. Further benefits include tiled splashbacks, useful understairs storage and additional space for a tumble dryer. The dining area provides ample room for a substantial family dining table and chairs, making this an excellent space for everyday meals and entertaining. A uPVC double glazed window overlooks the rear garden, whilst a further door provides direct access outside. Attractive engineered oak flooring continues throughout the room, complemented by a radiator.
REAR PORCH / UTILITY AREA A particularly practical addition to the property, providing convenient access to both the front and rear gardens. The porch benefits from a useful storage cupboard housing the boiler alongside plumbing for a washing machine, creating a dedicated utility space away from the main kitchen.
DOWNSTAIRS WC A convenient ground floor cloakroom comprising a WC and obscured glazed window providing natural light and privacy.
WORKSHOP / STORAGE A useful additional workshop providing valuable storage space for tools, gardening equipment and household items. The room offers excellent flexibility for those requiring a practical workspace or further storage.
FIRST FLOOR
BEDROOM ONE A fantastic-sized principal double bedroom offering excellent proportions and plenty of space for a large double bed, wardrobes and additional bedroom furniture. uPVC double glazed windows enjoy wonderful sea views, allowing plenty of natural light into the room whilst providing a beautiful outlook towards the coastline. Further benefits include a built-in wardrobe and radiator.
BEDROOM TWO A further generously proportioned double bedroom offering ample space for a double bed and additional furniture. uPVC double glazed windows overlook the rear garden, creating a bright and pleasant bedroom. The room also benefits from a built-in wardrobe and radiator.
BEDROOM THREE A good-sized third bedroom offering excellent flexibility as a child's bedroom, nursery or home office. A uPVC double glazed window enjoys further sea views, providing a particularly attractive outlook. Radiator.
FAMILY BATHROOM A well-presented family bathroom comprising a panelled bath with shower over and glazed shower screen, WC and vanity wash hand basin with useful storage beneath. Finished with partially tiled walls and a heated towel rail, whilst an obscured uPVC double glazed window provides natural light and privacy.
OUTSIDE
REAR GARDEN Undoubtedly one of the standout features of this fantastic family home is its exceptionally generous rear garden, offering an impressive amount of outdoor space rarely found with properties of this nature. The garden is predominantly laid to a substantial lawn, providing a wonderful setting for families, children and outdoor activities, whilst mature trees, established shrubs and planted borders create an attractive natural environment. Immediately adjoining the property is a patio seating area, ideal for outdoor dining, summer barbecues and entertaining guests. A dedicated vegetable garden provides an excellent opportunity for those with an interest in gardening, whilst the extensive lawn offers plenty of scope for further landscaping and personalisation. The garden is enclosed by timber fencing and further benefits from a garden shed, outside lighting and an external water tap. Access is available directly from the kitchen and rear porch, with additional garden space extending around the side of the property.
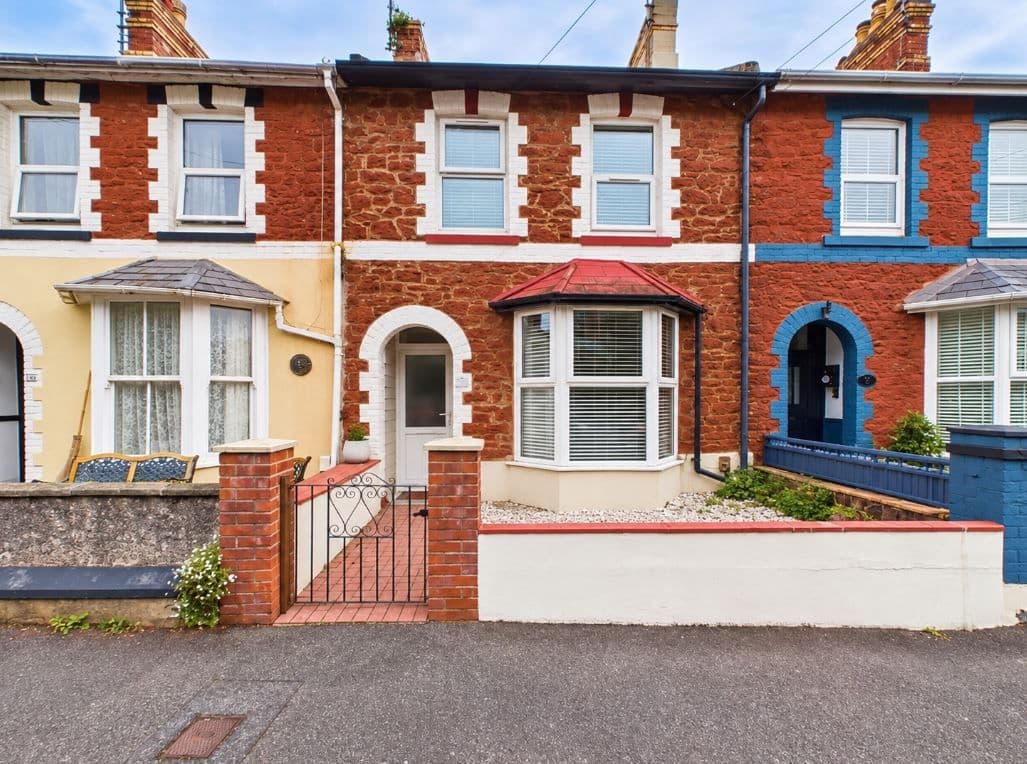
FRONT GARDEN To the front of the property is an enclosed gravelled garden with a pathway leading to the main entrance. The space provides an attractive approach to the home and offers further opportunities for decorative planting and outdoor personalisation.
AGENTS NOTES These details are meant as a guide only. Any mention of planning permission, loft rooms, extensions etc, does not imply they have all the necessary consents, building control etc. Photographs, measurements, floorplans are also for guidance only and are not necessarily to scale or indicative of size or items included in the sale. Commentary regarding length of lease, maintenance charges etc is based on information supplied to us and may have changed. We recommend you make your own enquiries via your legal representative over any matters that concern you prior to agreeing to purchase.