

Lulworth Close, Roselands, Paignton
Guide Price £300,000
3 Bedroom
Semi-Detached House
Overview
3 Bedroom Semi-Detached House for sale in Lulworth Close, Roselands, Paignton
GUIDE PRICE £300,000 - £320,000
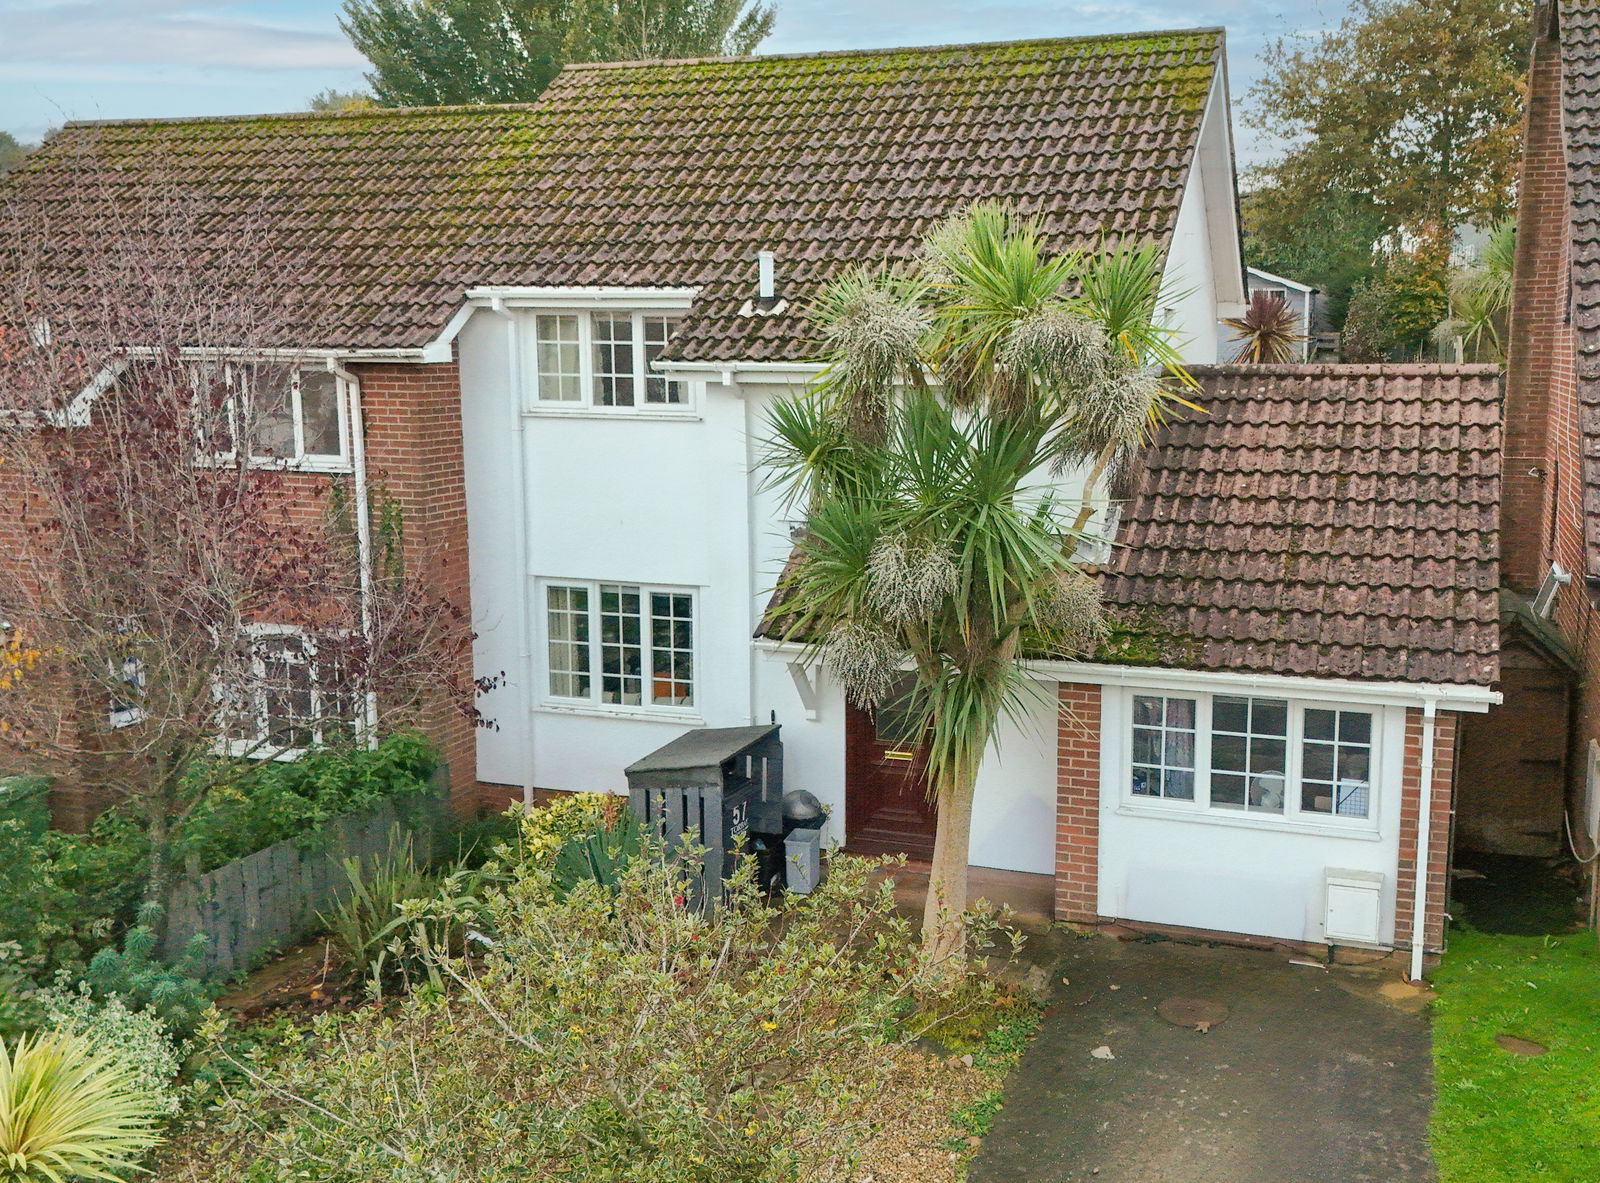
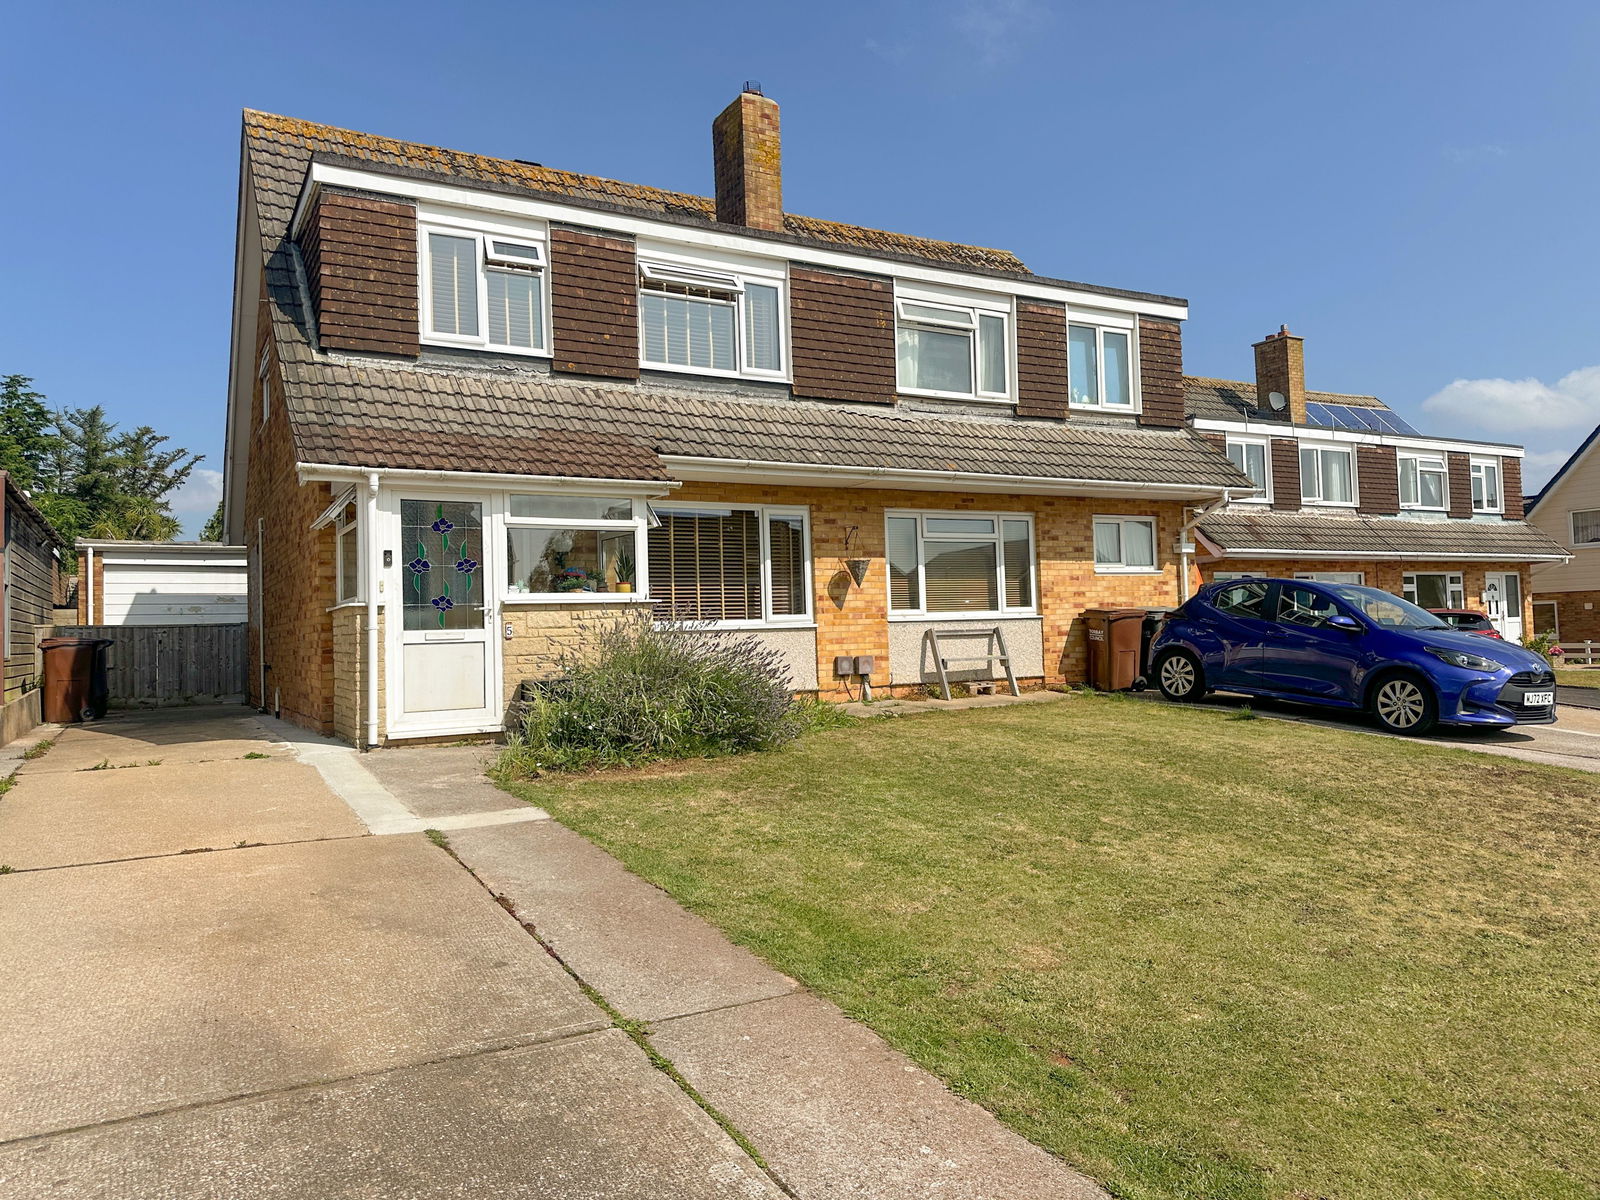
A wonderfully spacious three bedroom semi detached family home located in the highly popular location of Roselands, Paignton. The property comprises of an inner porch, a welcoming inner hallway, a spacious living room, modern kitchen, a dining room, a useful utility room, a downstairs WC, three bedrooms, a contemporary shower room, sunny rear gardens, off road parking and garage. The property is ideally situated within easy reach of schools, South Devon college, an array of supermarkets, bus links and more.
Key Features:
- POPULAR ROSELANDS LOCATION
- UTILITY ROOM
- LEVEL REAR GARDENS
- LARGE GARAGE & OFF ROAD PARKING
- THREE BEDROOMS
- DOWNSTAIRS CLOAKROOM
GUIDE PRICE £300,000 - £320,000
PROPERTY DESCRIPTION A wonderfully spacious three bedroom semi detached family home located in the highly popular location of Roselands, Paignton. The property comprises of an inner porch, a welcoming inner hallway, a spacious living room, modern kitchen, a dining room, a useful utility room, a downstairs WC, three bedrooms, a contemporary shower room, sunny rear gardens, off road parking and garage. The property is ideally situated within easy reach of schools, South Devon college, an array of supermarkets, bus links and more.
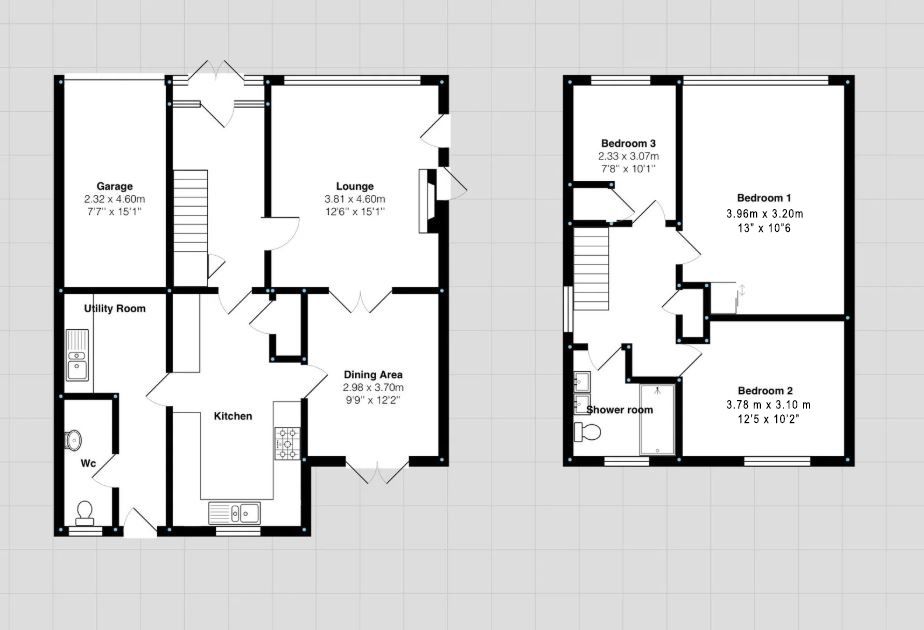
ENTRANCE PORCH Double glazed French doors with coordinating side panels open into a welcoming reception porch.
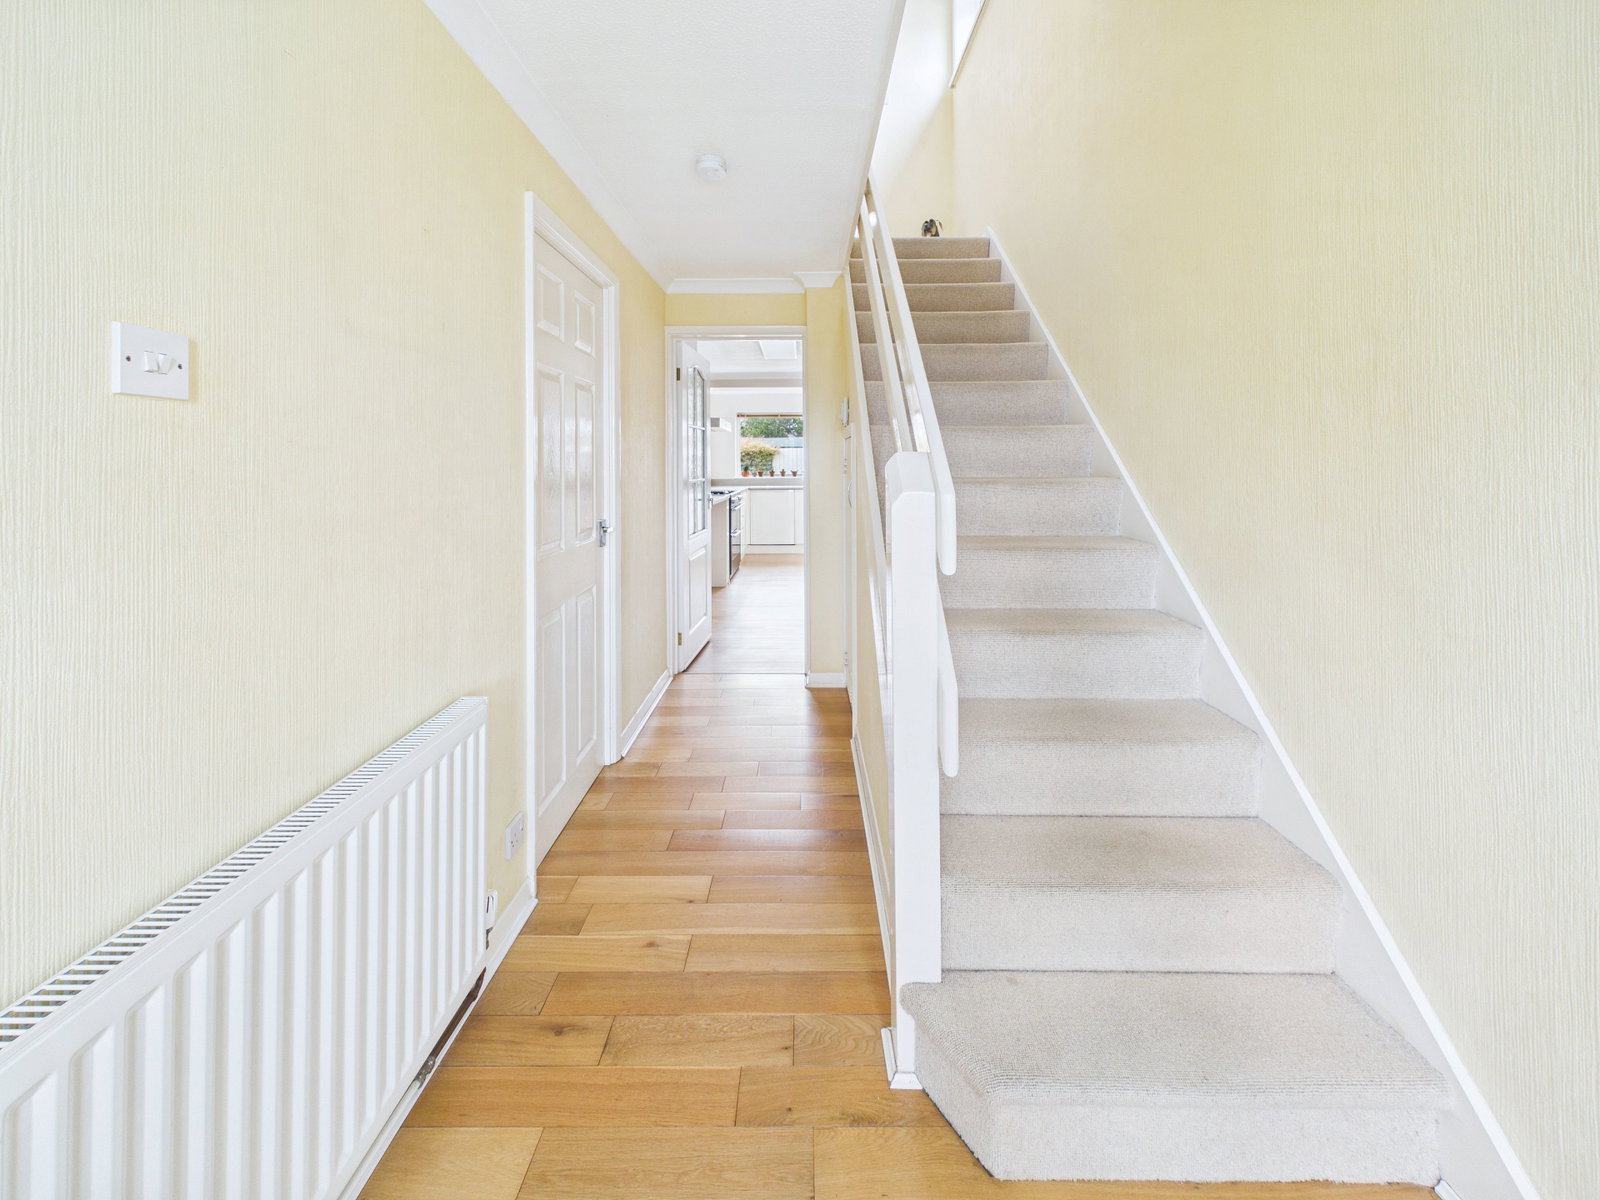
HALLWAY Finished with oak flooring and featuring a radiator, under stair storage cupboard with lighting and power, fuse board, and digital heating and hot water controls.
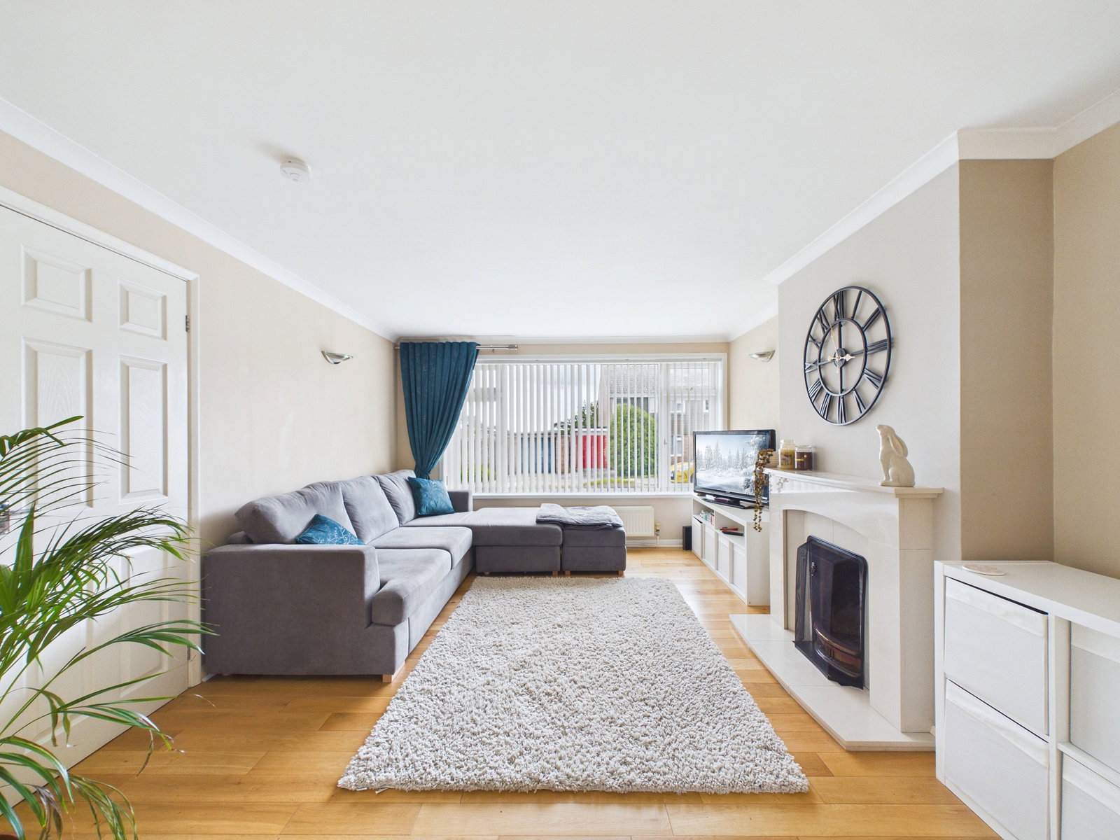
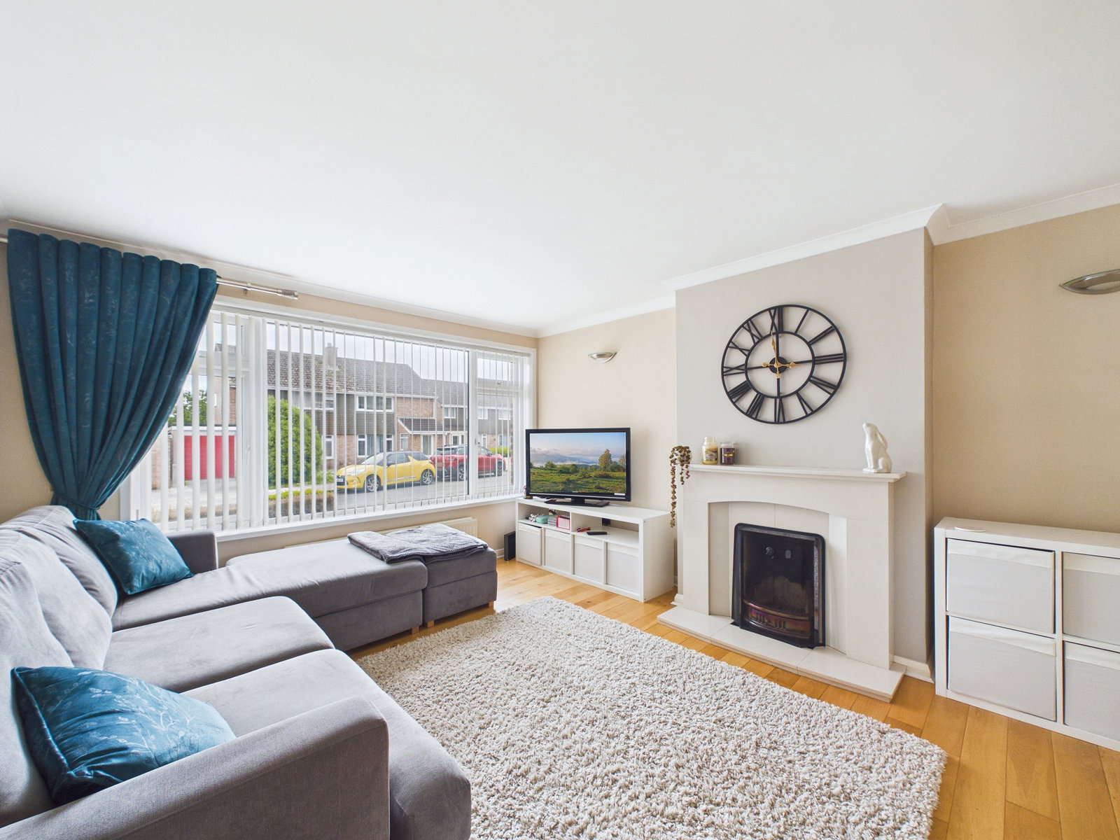
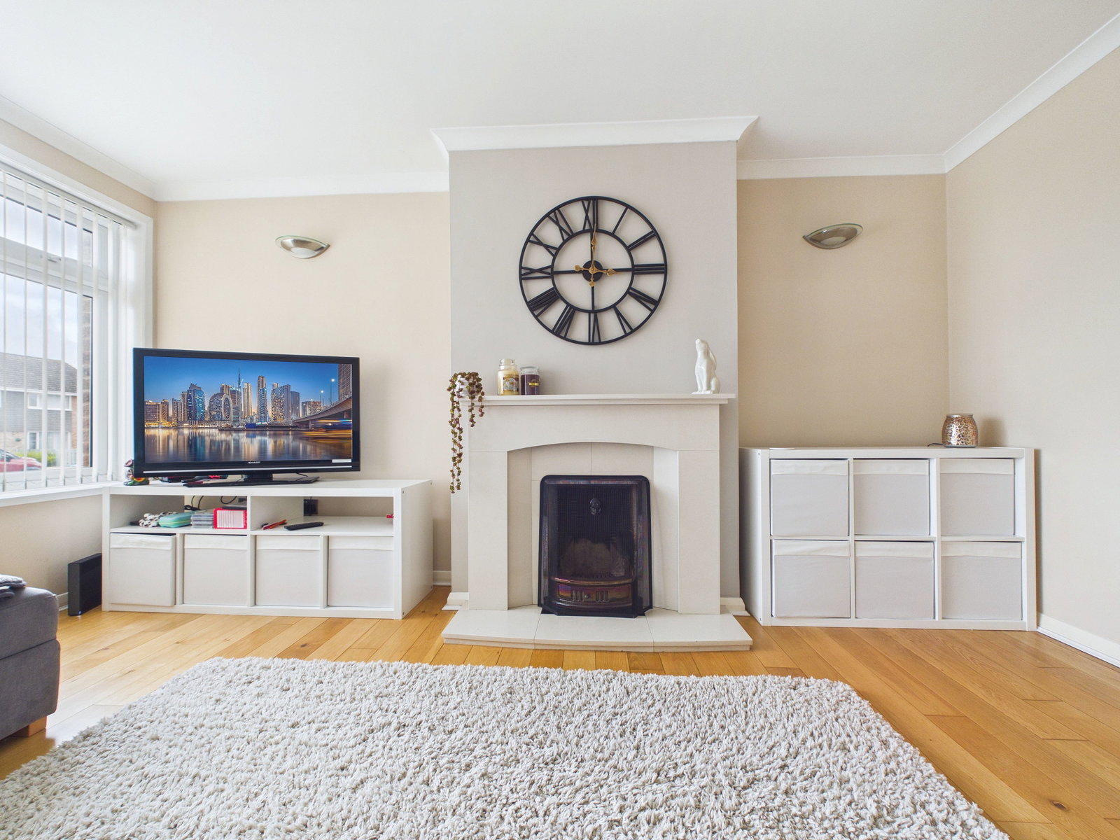
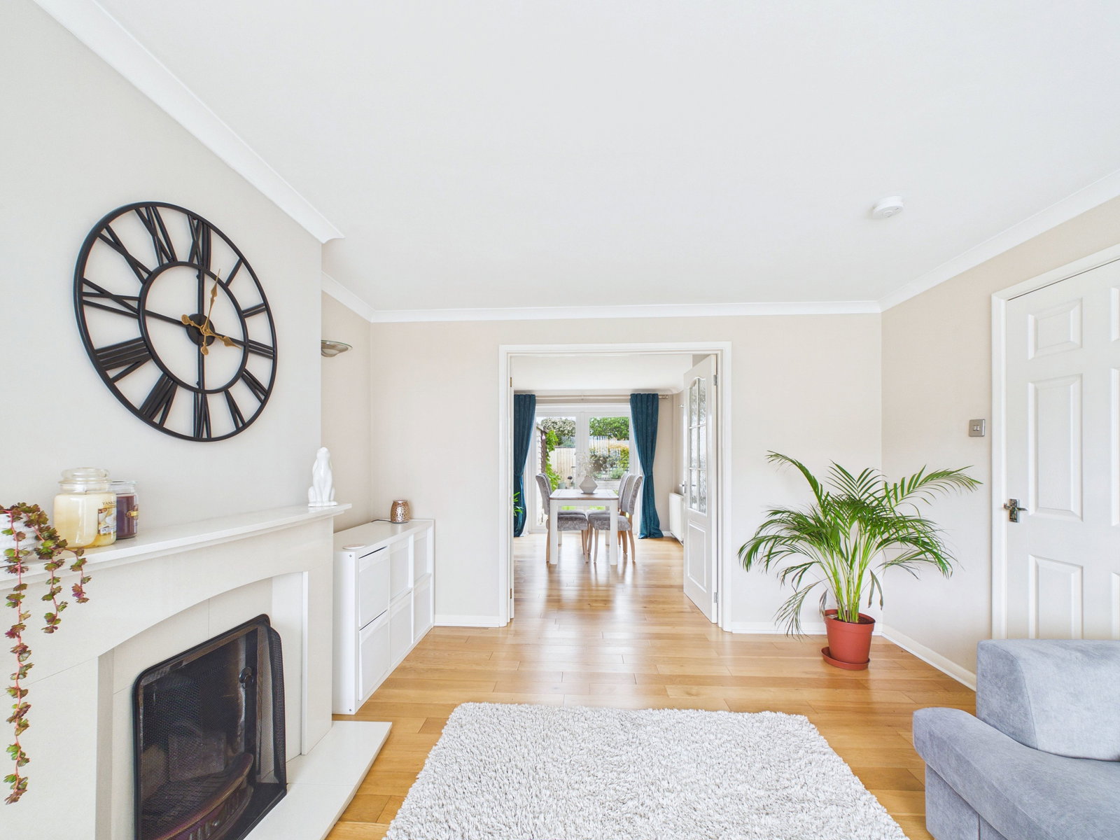
LIVING ROOM – 4.4m x 3.5m (14’5” x 11’5”) A beautifully proportioned reception room filled with natural light from a wide picture window overlooking the front garden. Features include an elegant fireplace, oak flooring and TV point. Glazed double doors open into the dining room.
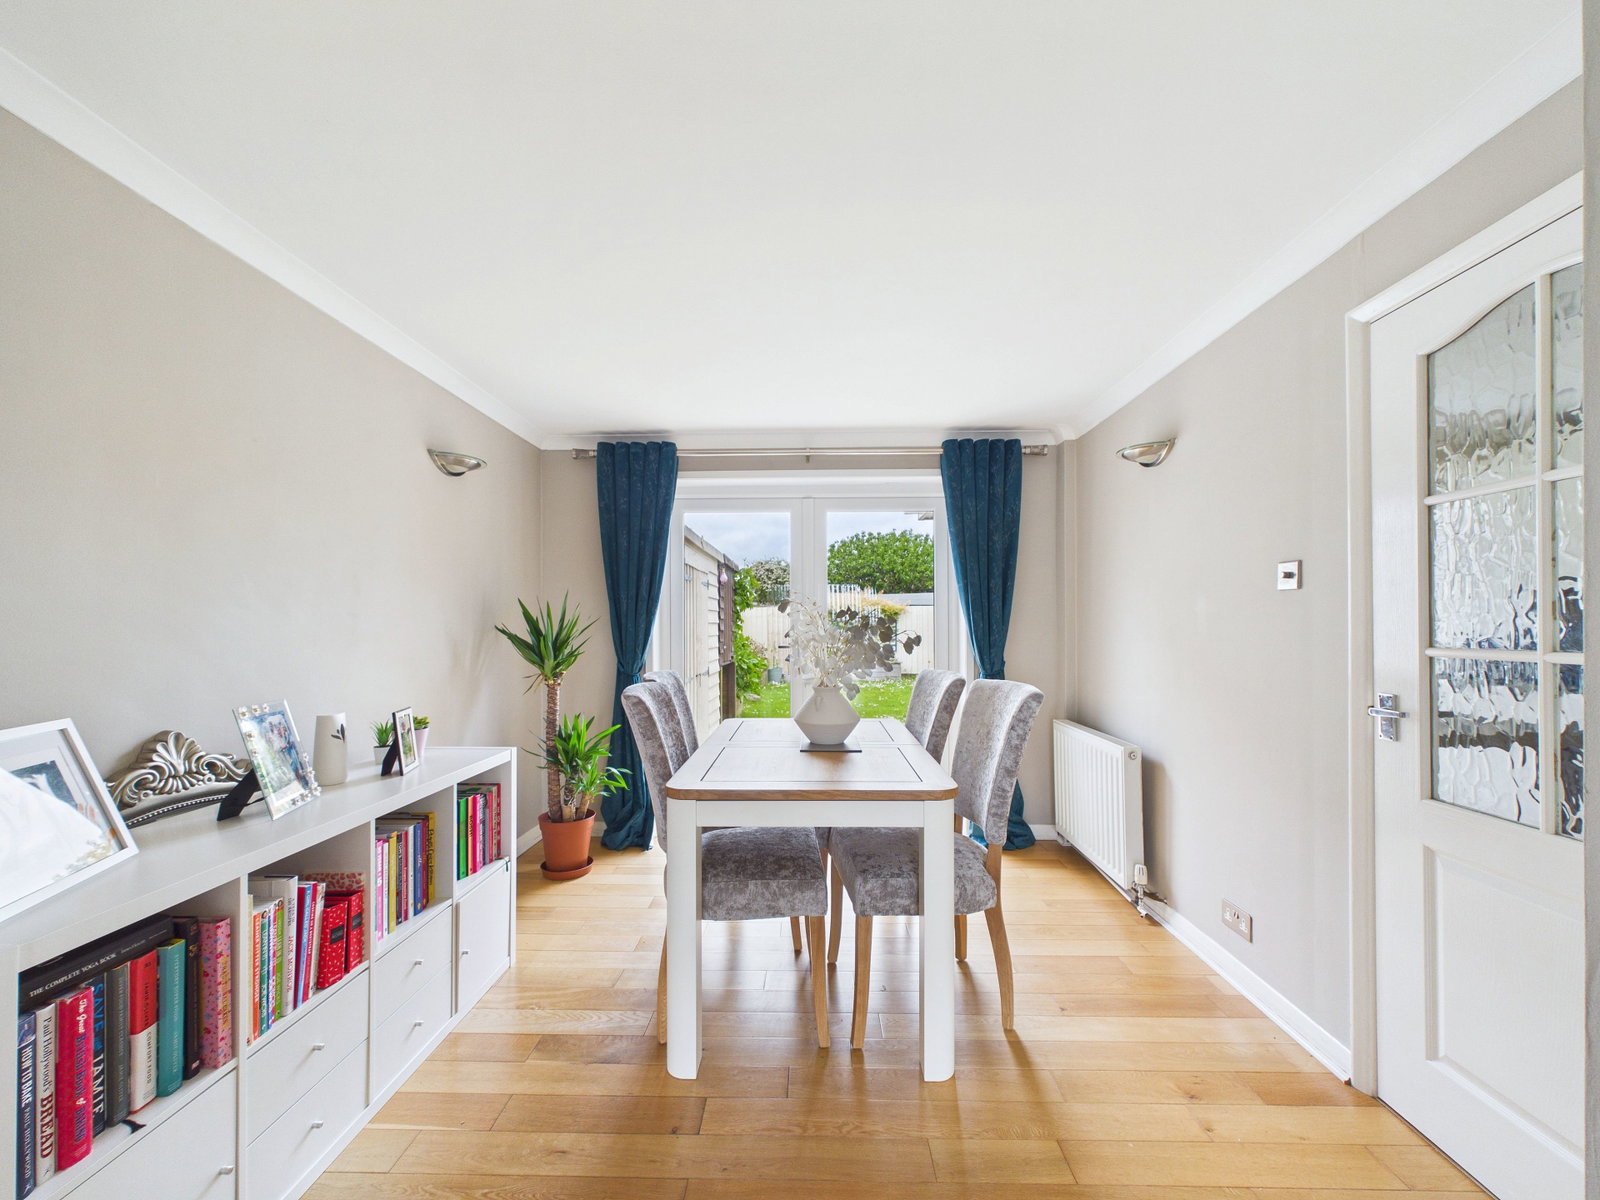
DINING ROOM – 3.7m x 3m (12’1” x 9’10”) A stylish dining space with French doors leading directly onto the rear garden. Oak flooring, feature wall lighting, and ample space for entertaining complete the room. Glazed door to the kitchen.
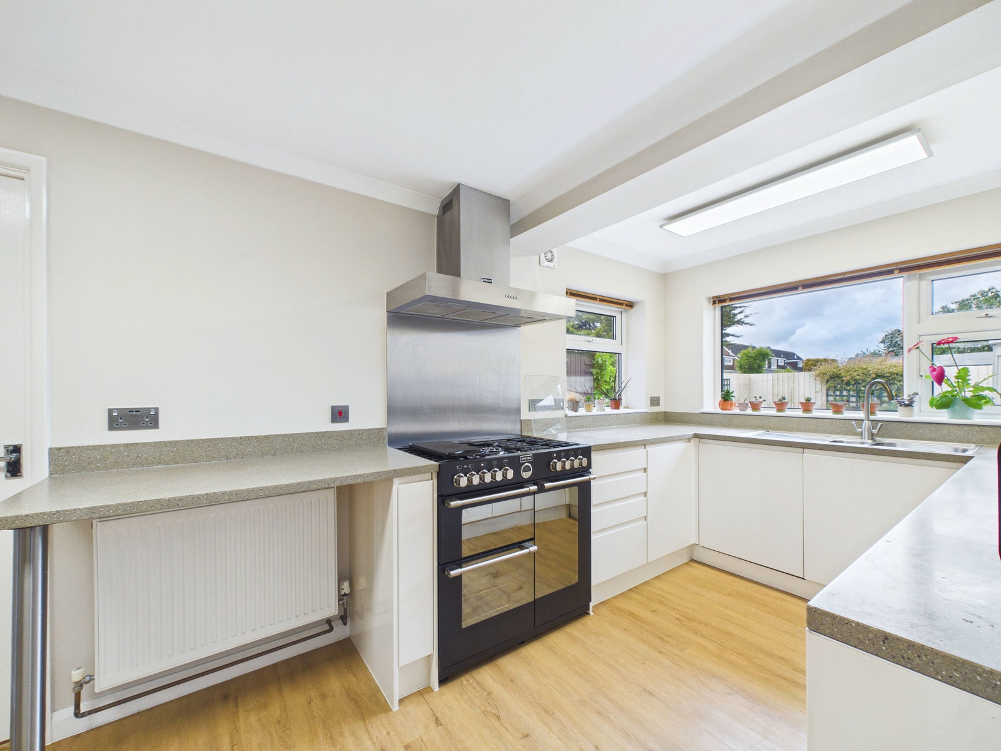
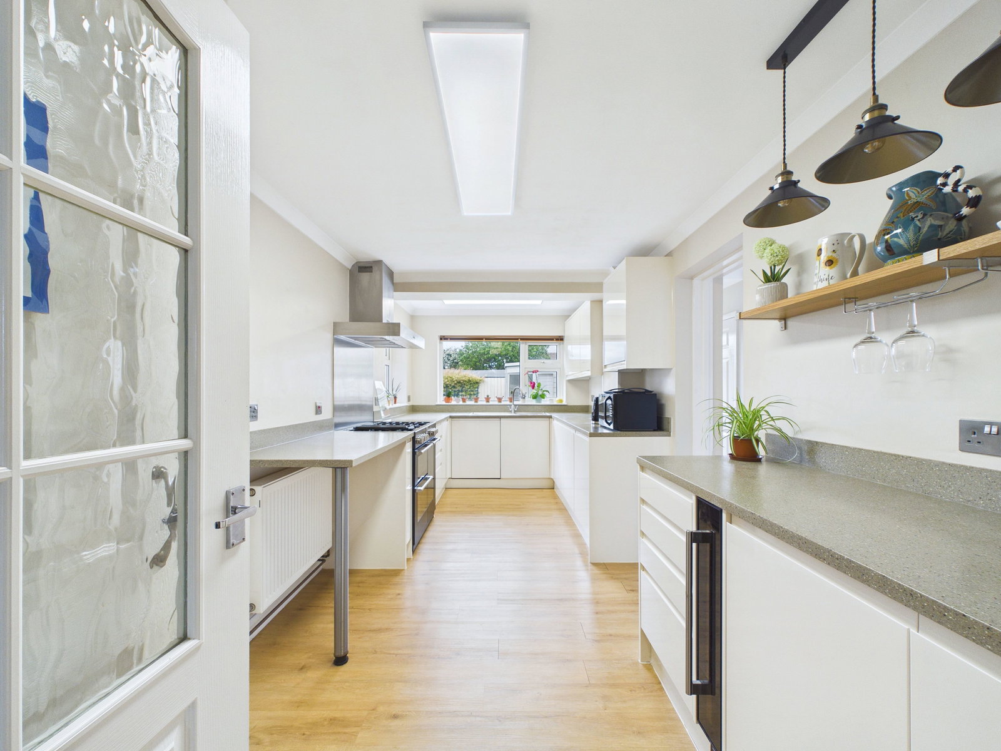
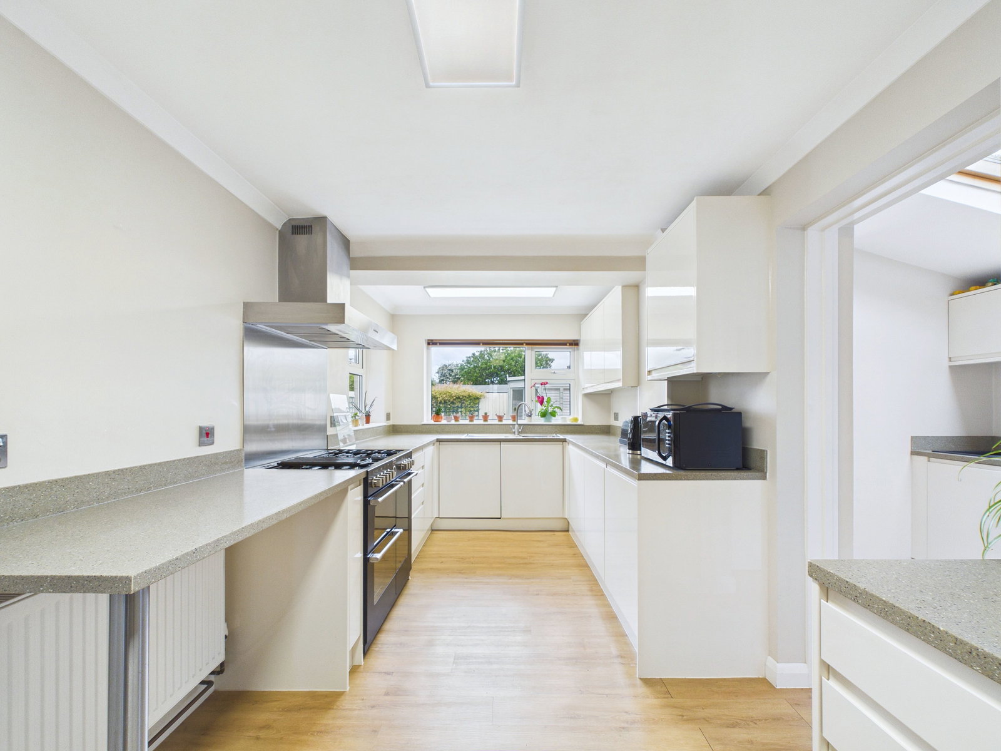
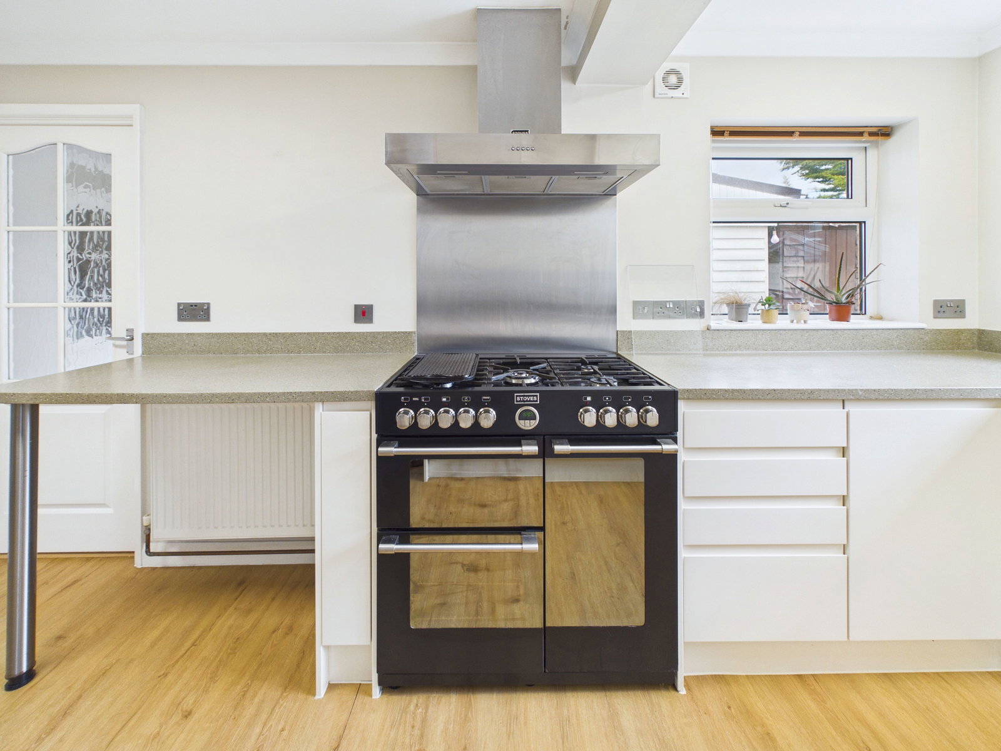
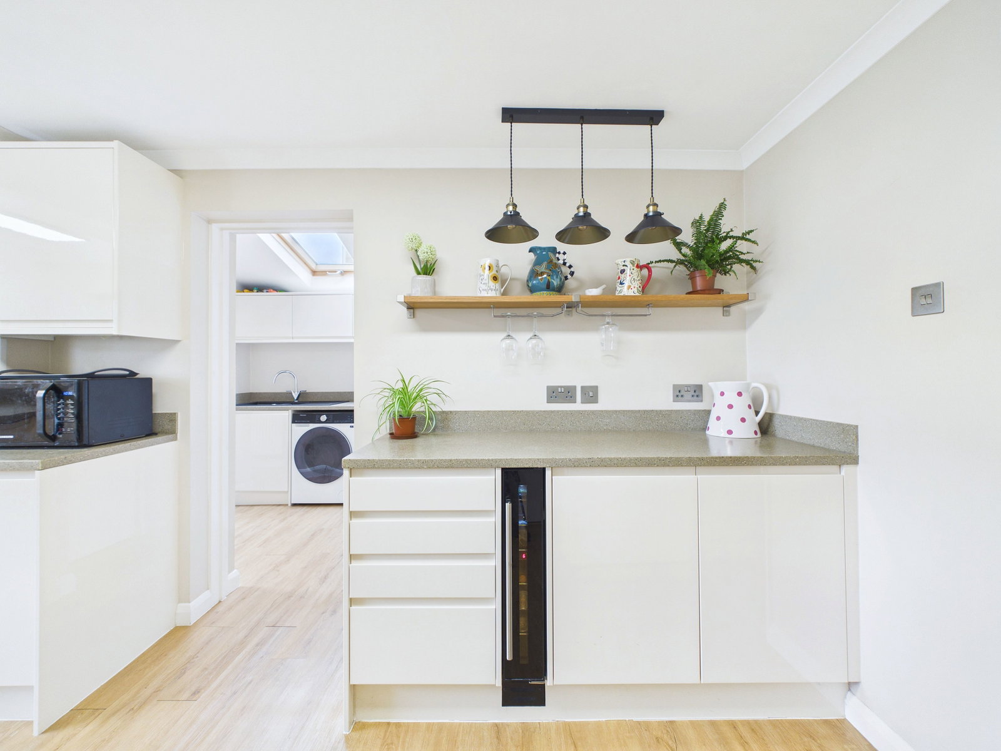
KITCHEN / BREAKFAST ROOM – 5.4m x 2.4m (17’8” x 7’10”) Designed for modern living, the kitchen is fitted with cream gloss cabinetry, square edged worktops, and integrated appliances including a dishwasher and fridge, integrated wine cooler/fridge. Additional features include a range style cooker space with stainless steel splashback and hood, breakfast bar, pantry, LED under cabinet lighting, and garden views.
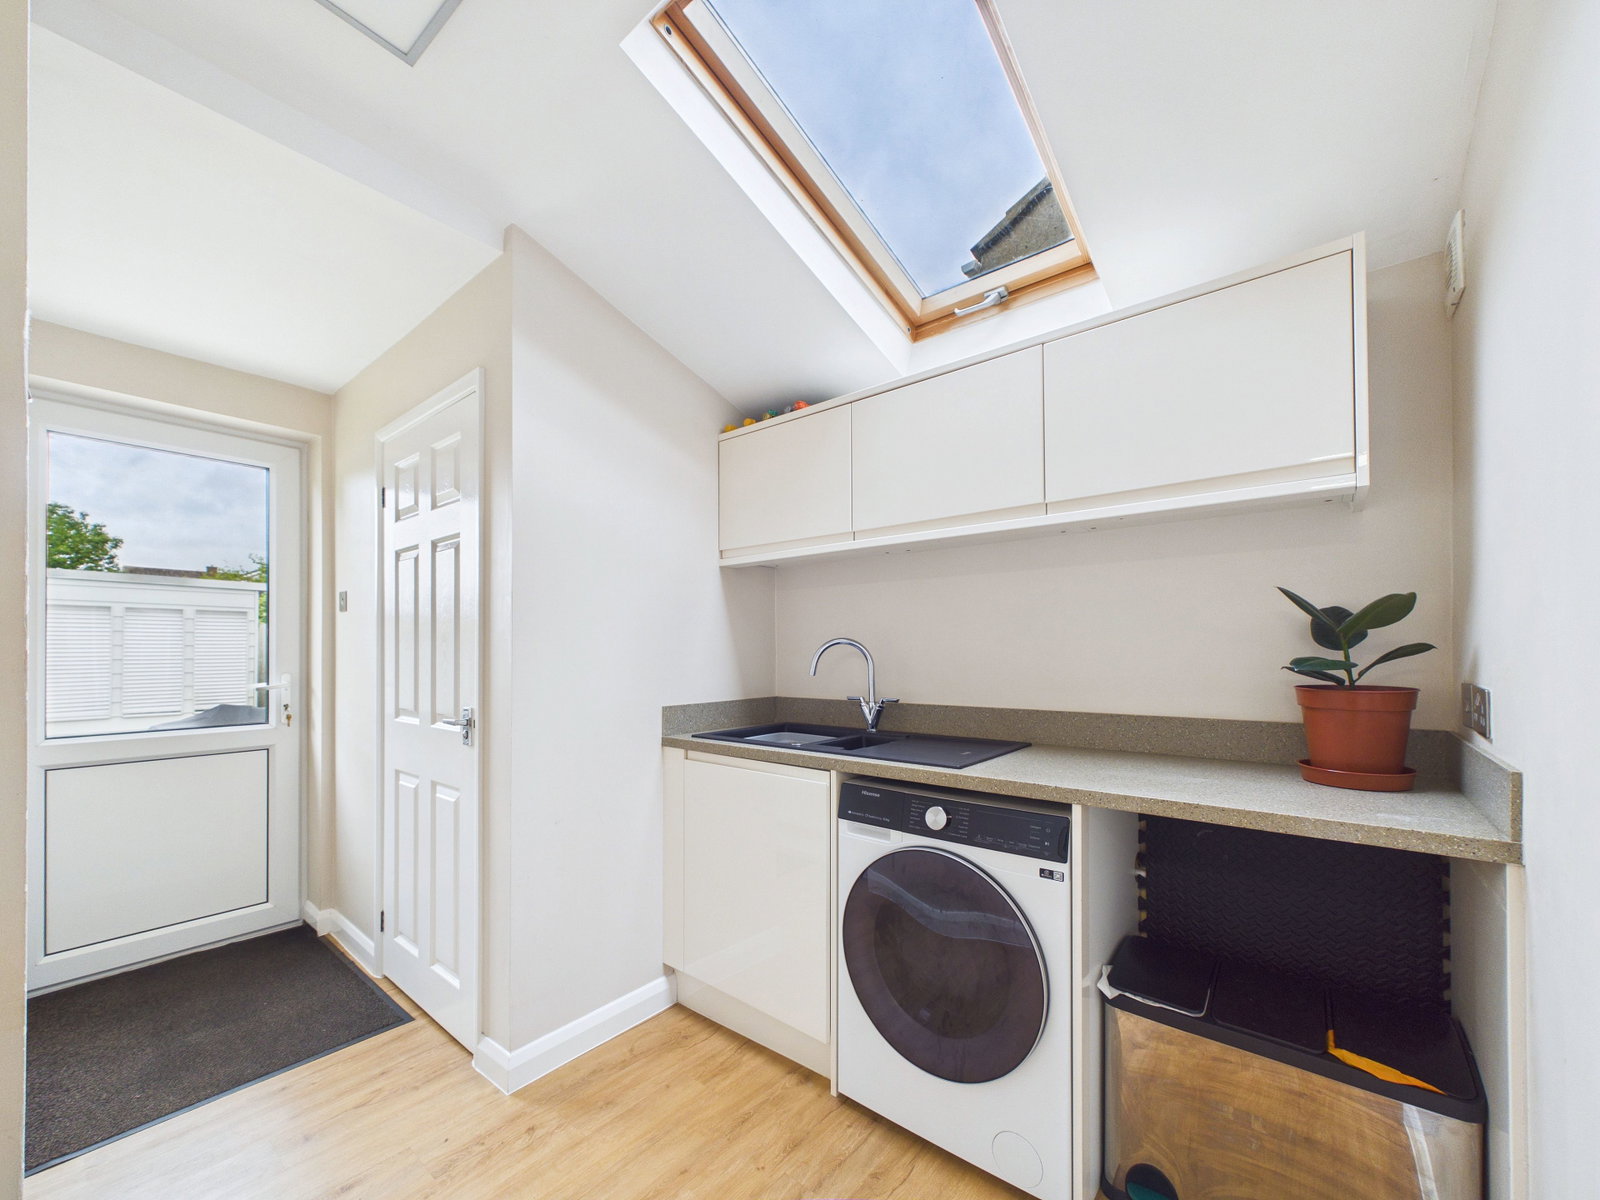
UTILITY ROOM – 3.7m x 2m (12’1” x 6’6”) Complementing the kitchen with matching units and composite sink, the utility offers plumbing for laundry appliances, Velux window, garden access, radiator, and internal door to the garage.
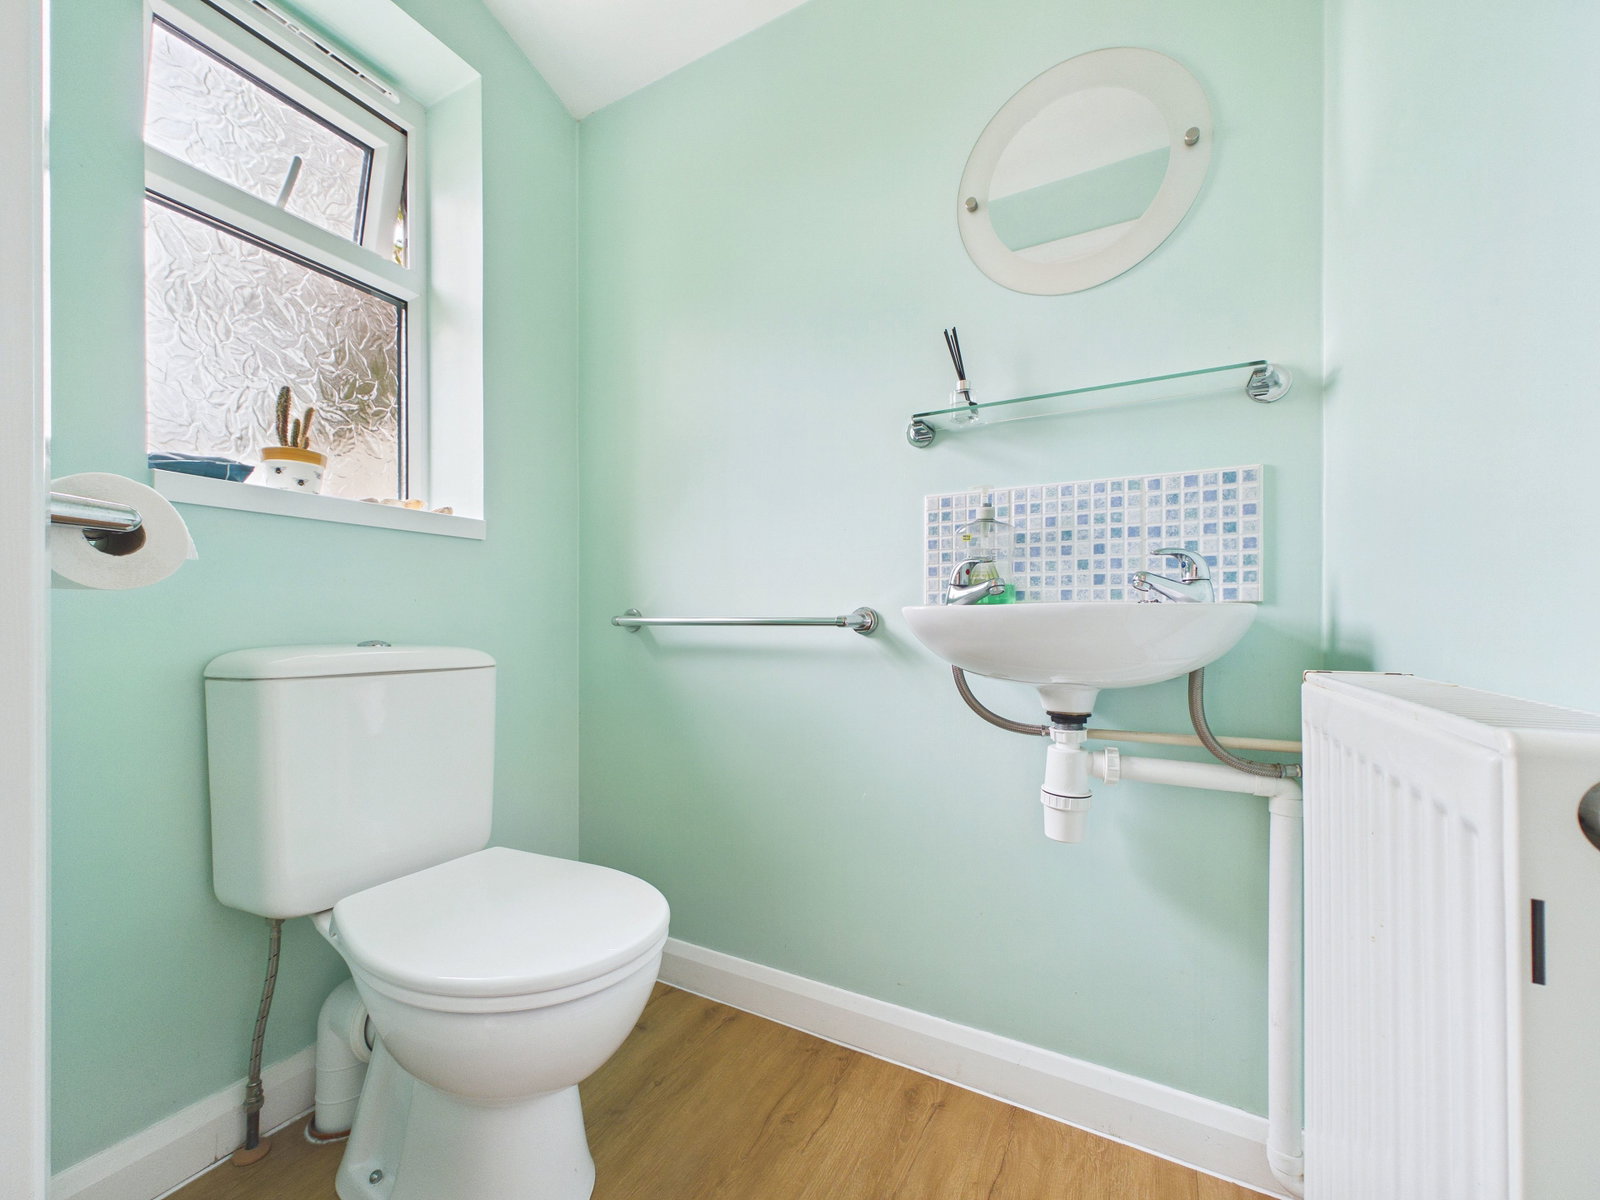
CLOAKROOM WC Contemporary white suite with basin, low level flush WC, tiled splashback, and radiator.
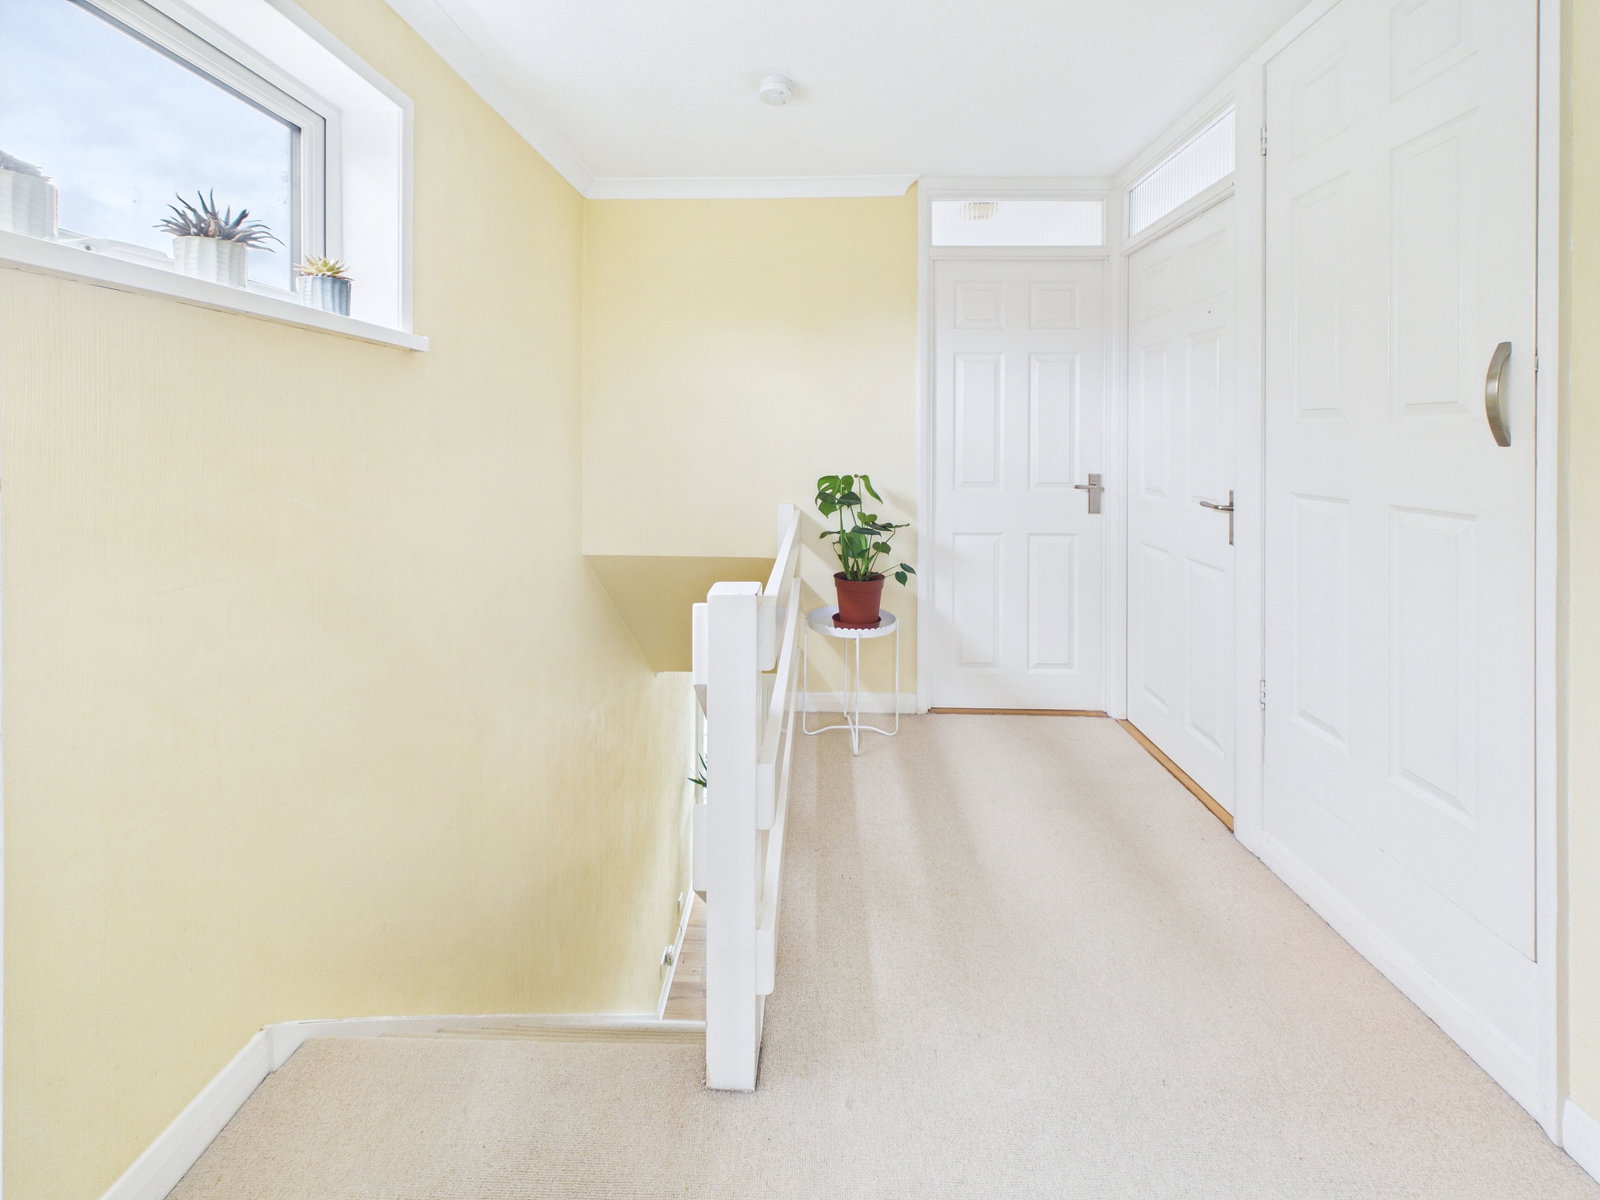
FIRST FLOOR LANDING Bright landing with airing cupboard, loft access, radiator, and window.
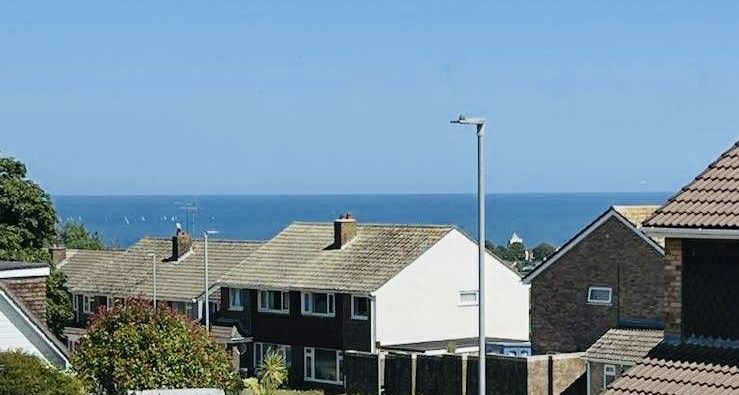
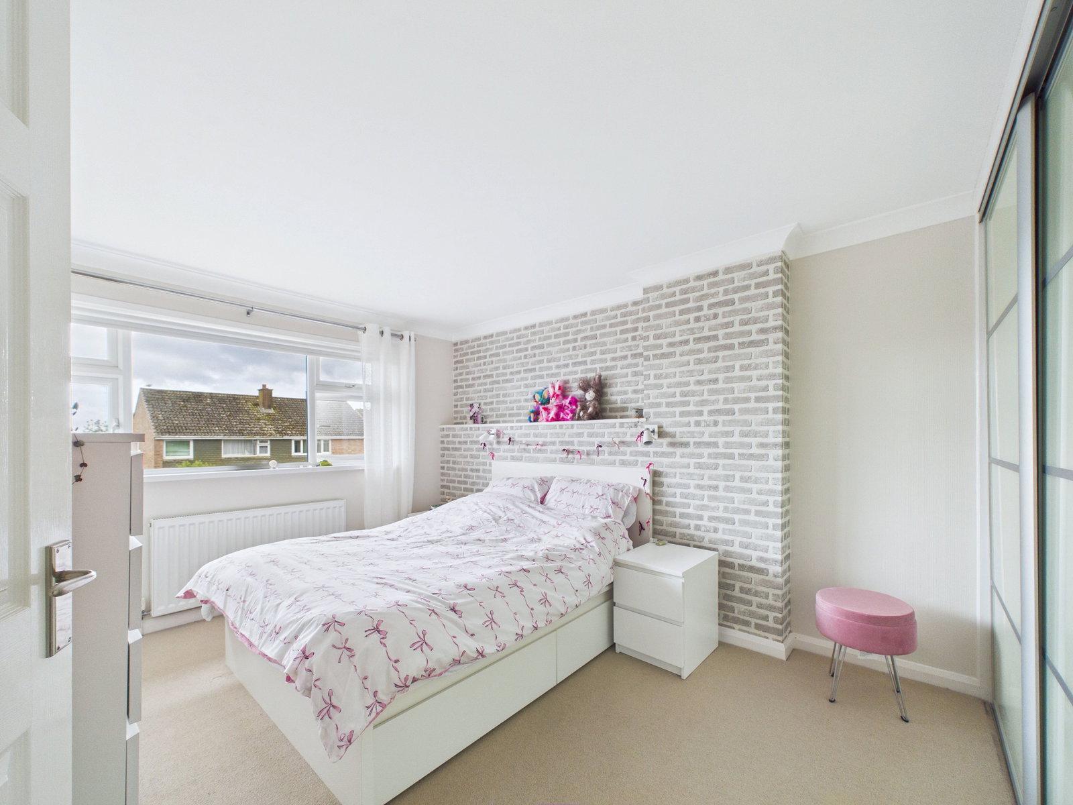
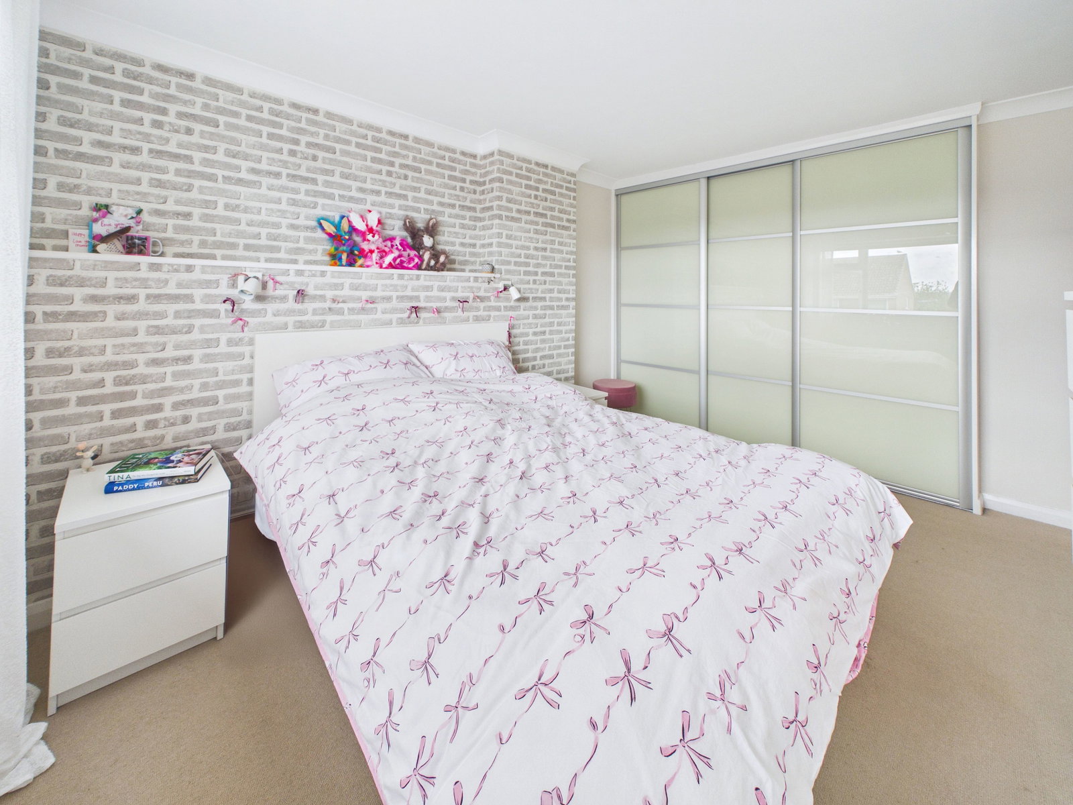
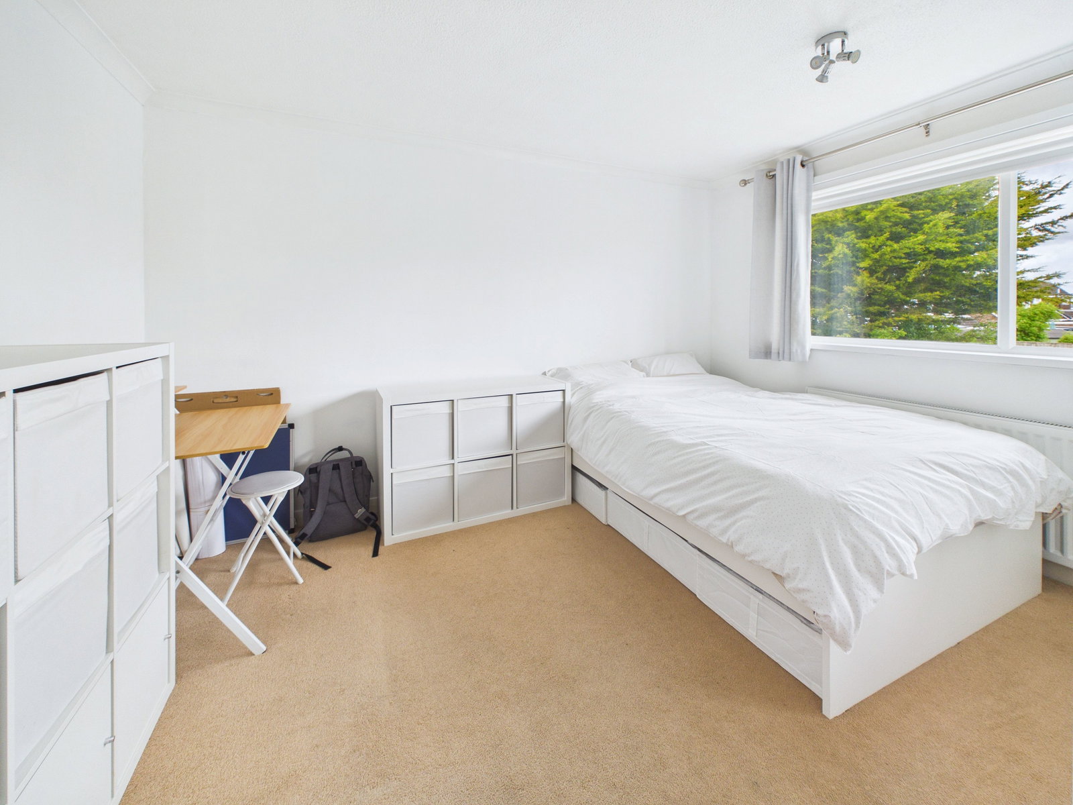
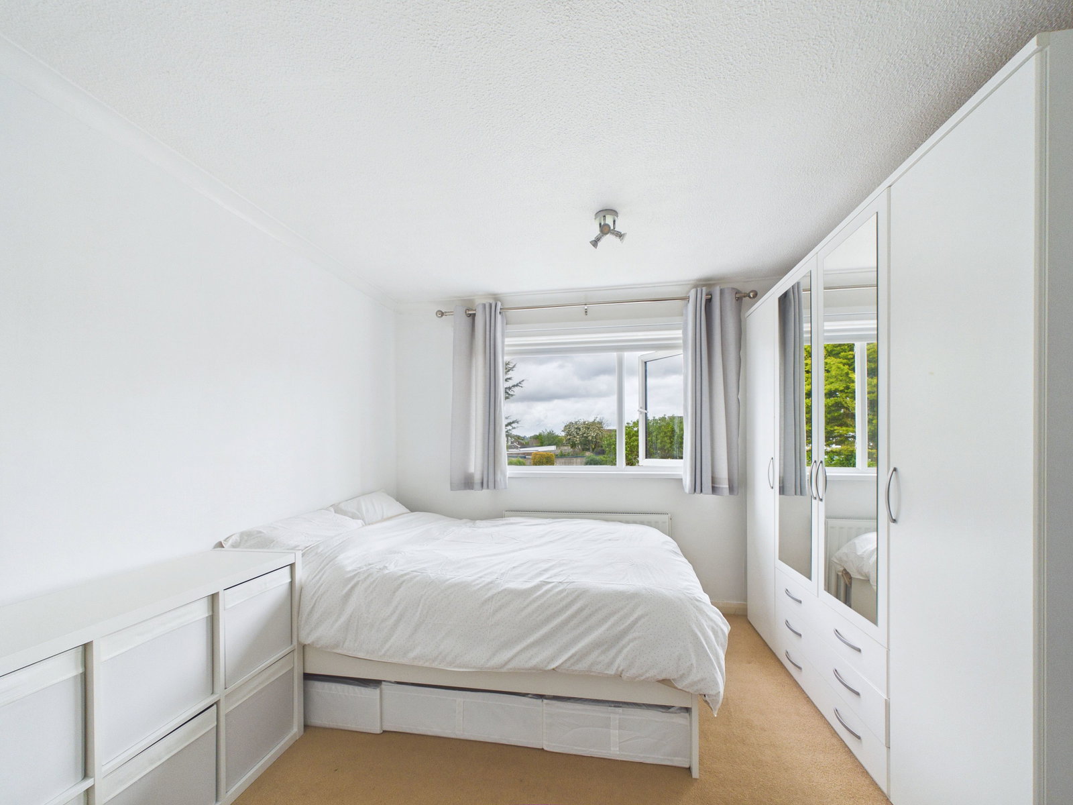
PRINCIPAL BEDROOM – 3.8m x 3.1m (12’5” x 10’2”) A spacious double bedroom enjoying elevated sea views across Torbay, and offering ample space for furnishings, complete with fitted wardrobes, and radiator.
BEDROOM TWO – 3.8m x 3.1m (12’5” x 10’2”) A generous second double bedroom with an open rear outlook and radiator.
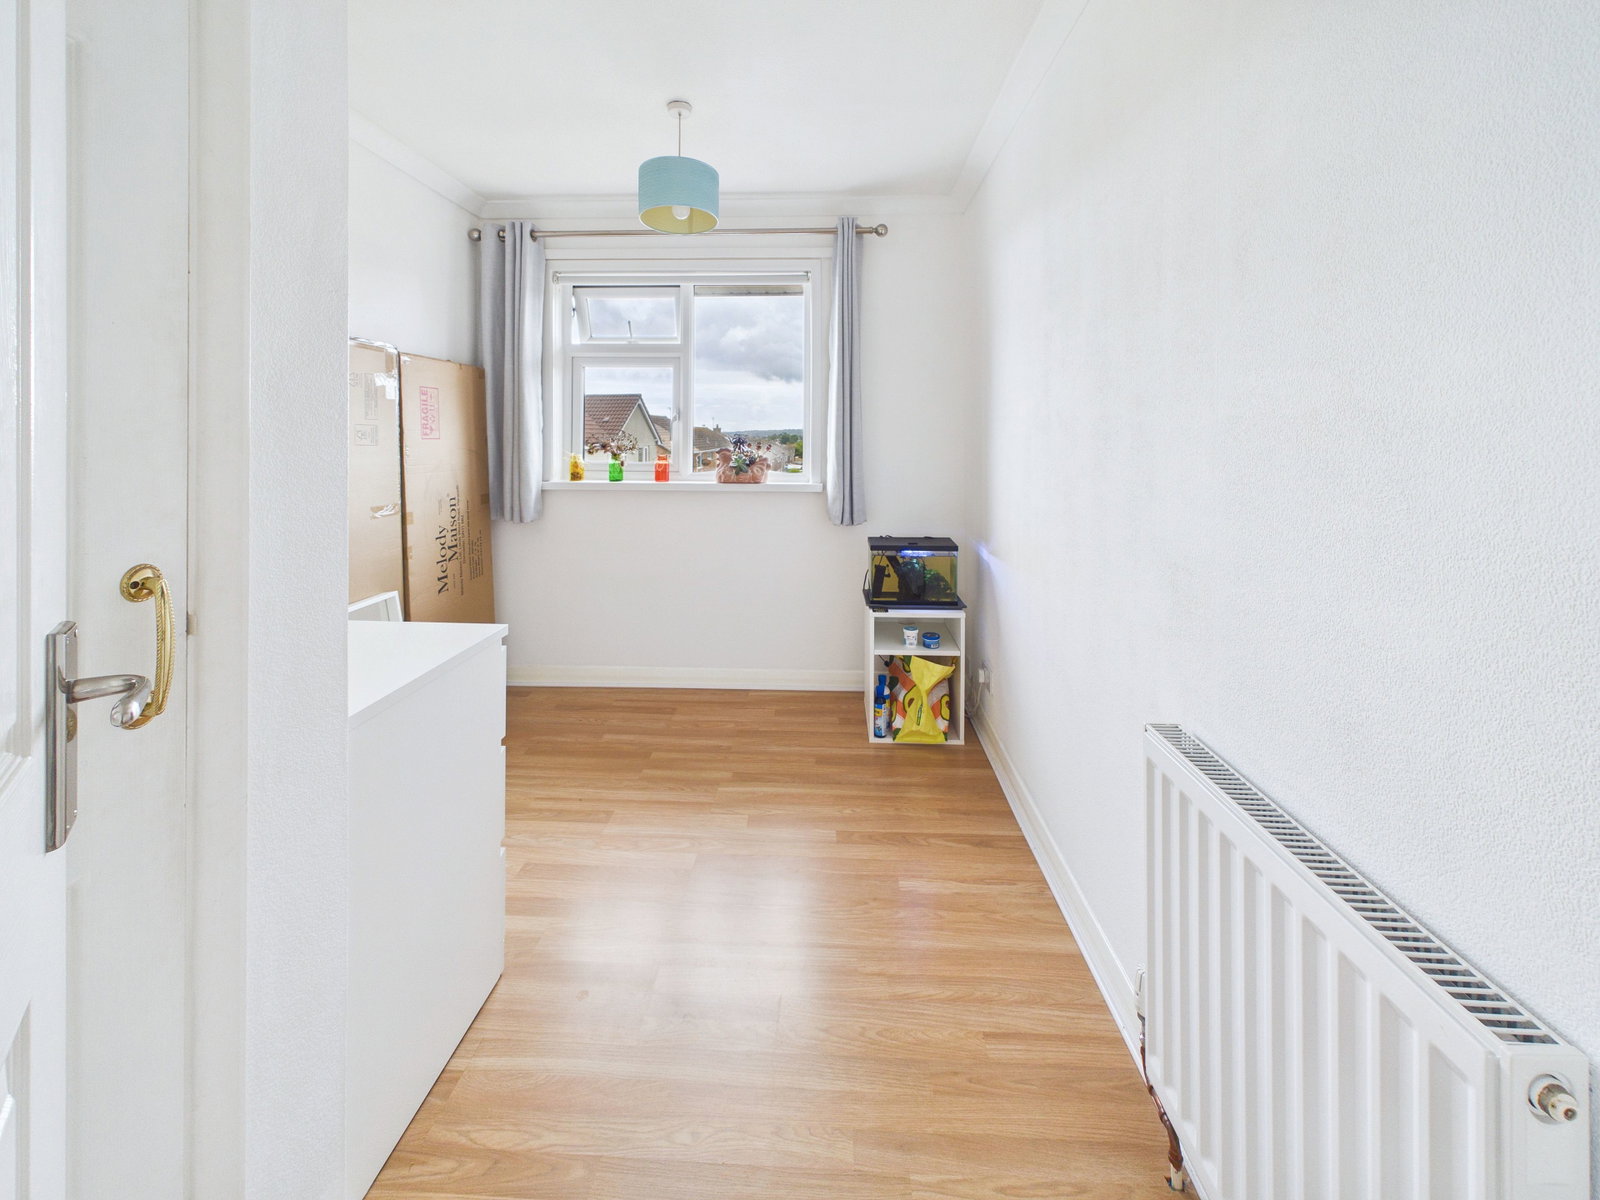
BEDROOM THREE – 3m x 2.3m (9’10” x 7’6”) A well sized third bedroom that makes for an ideal bedroom, study, hobby room etc, this versatile room enjoys sea views, built in storage, wood effect flooring, and radiator.
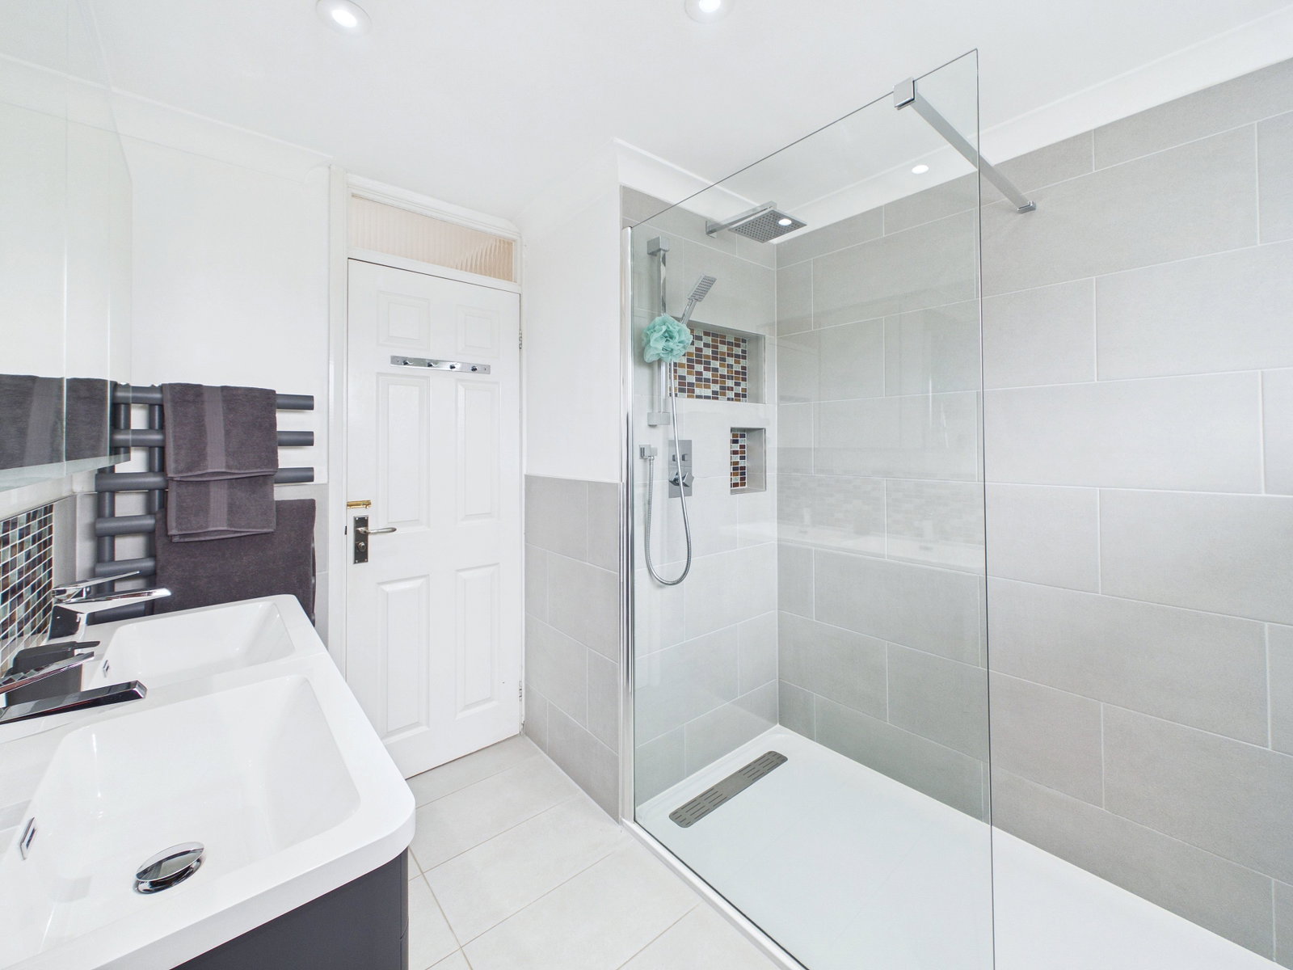
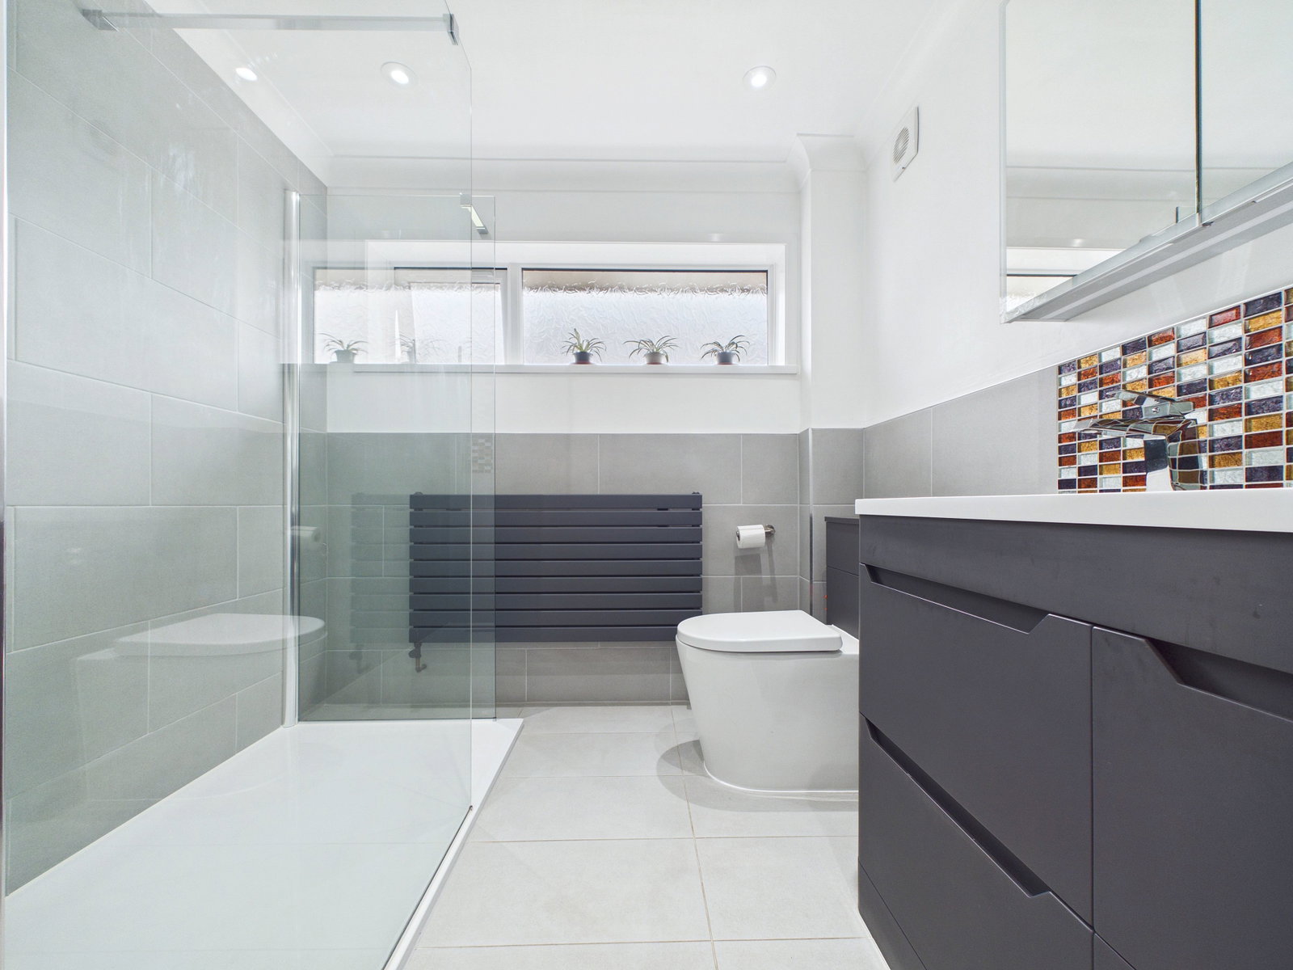
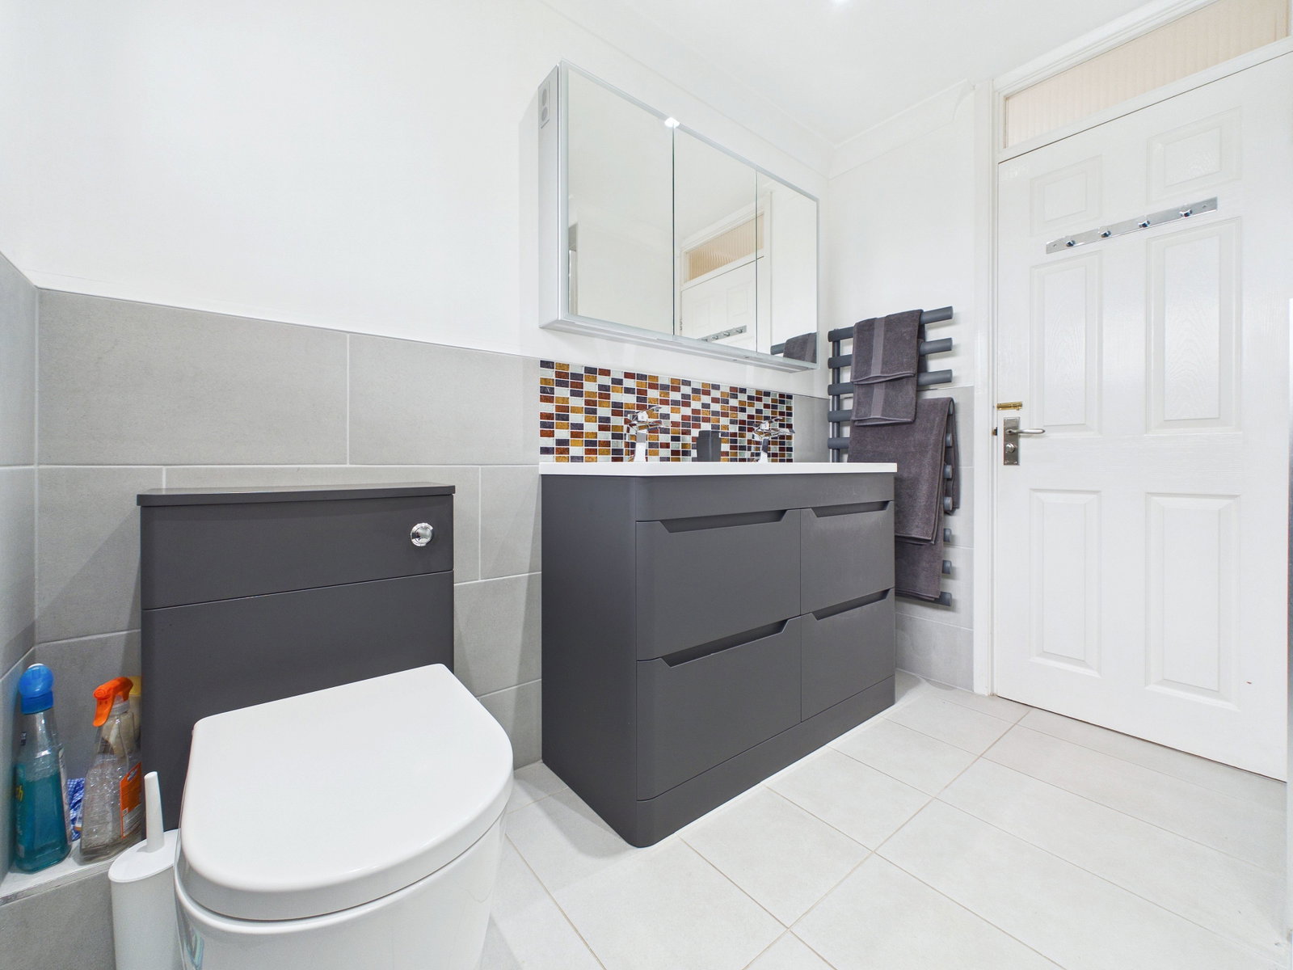
SHOWER ROOM A luxurious contemporary suite featuring an oversized walk in rainfall shower, twin vanity basins, low level flush WC, illuminated anti-mist mirror cabinet, grey tiling, heated towel rail, and ceiling spotlights.
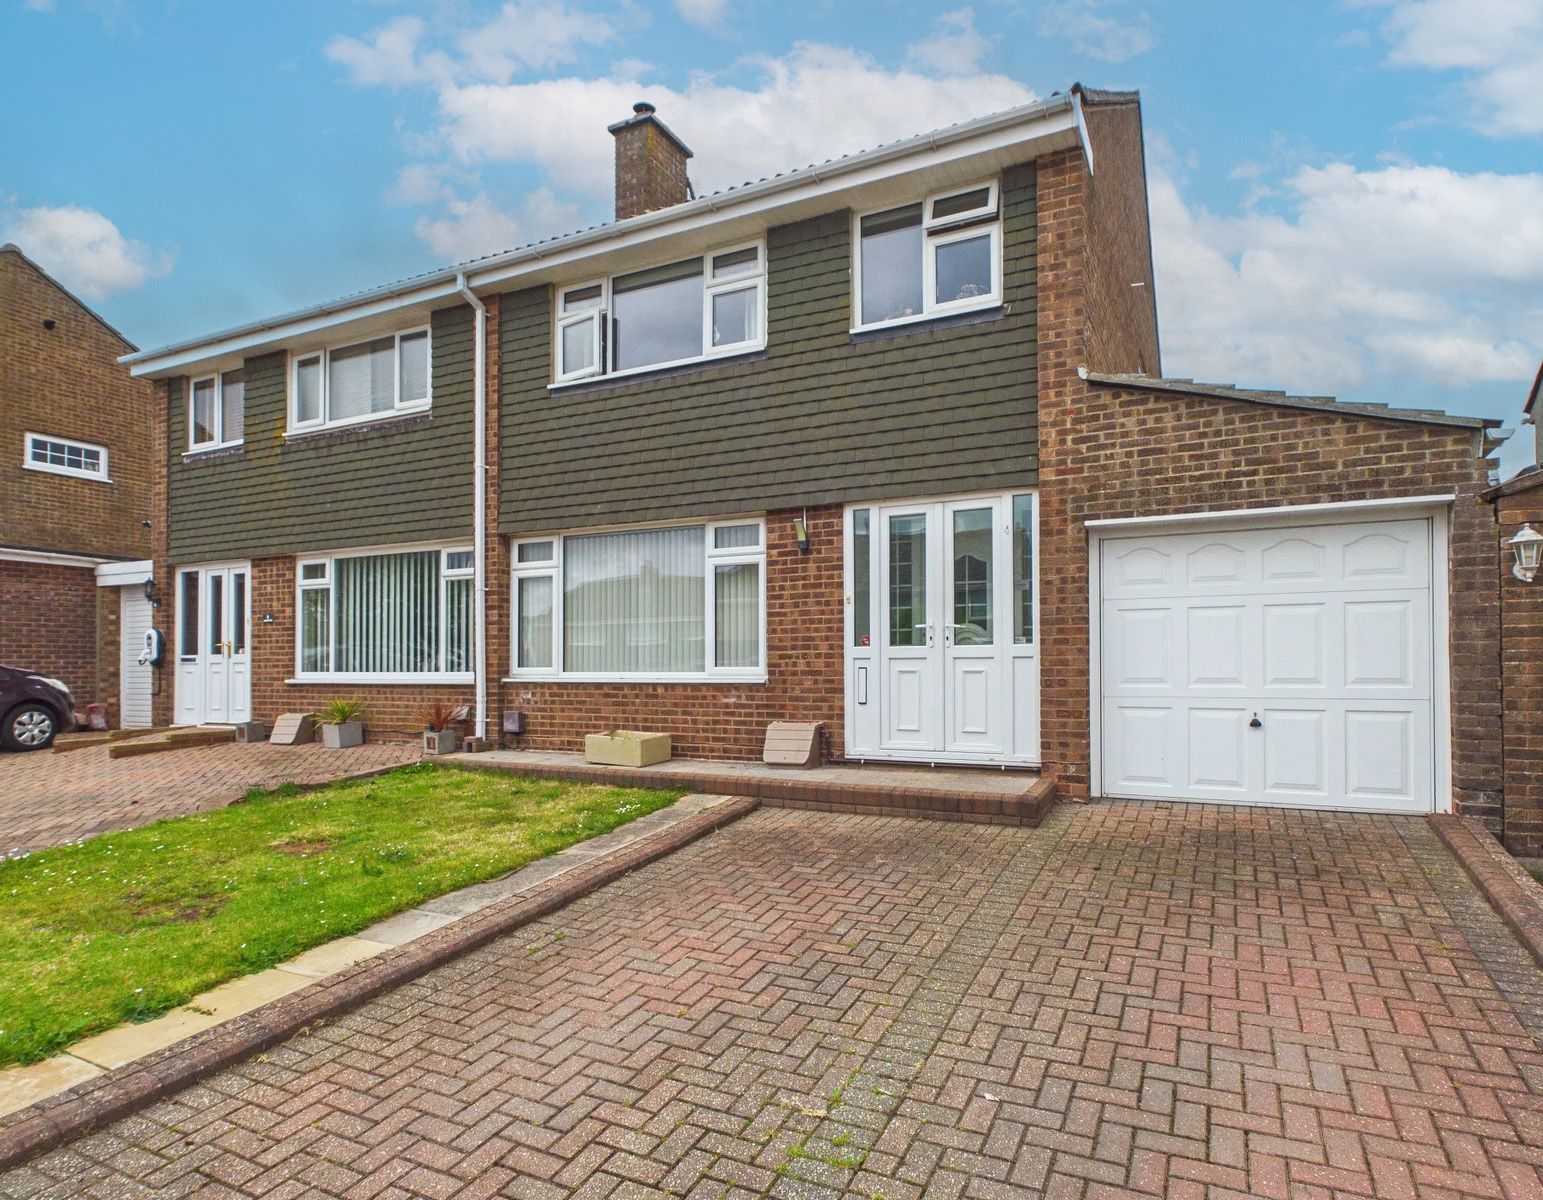
OUTSIDE The front garden is neatly landscaped with lawn and mature hedging.
DRIVEWAY & GARAGE A brick paved driveway provides off road parking for two vehicles and leads to the extended garage.
GARAGE – 6.3m x 2.2m (20’8” x 7’2”) Longer than average, offering excellent storage space. Includes Worcester boiler, power, lighting, and eaves storage.
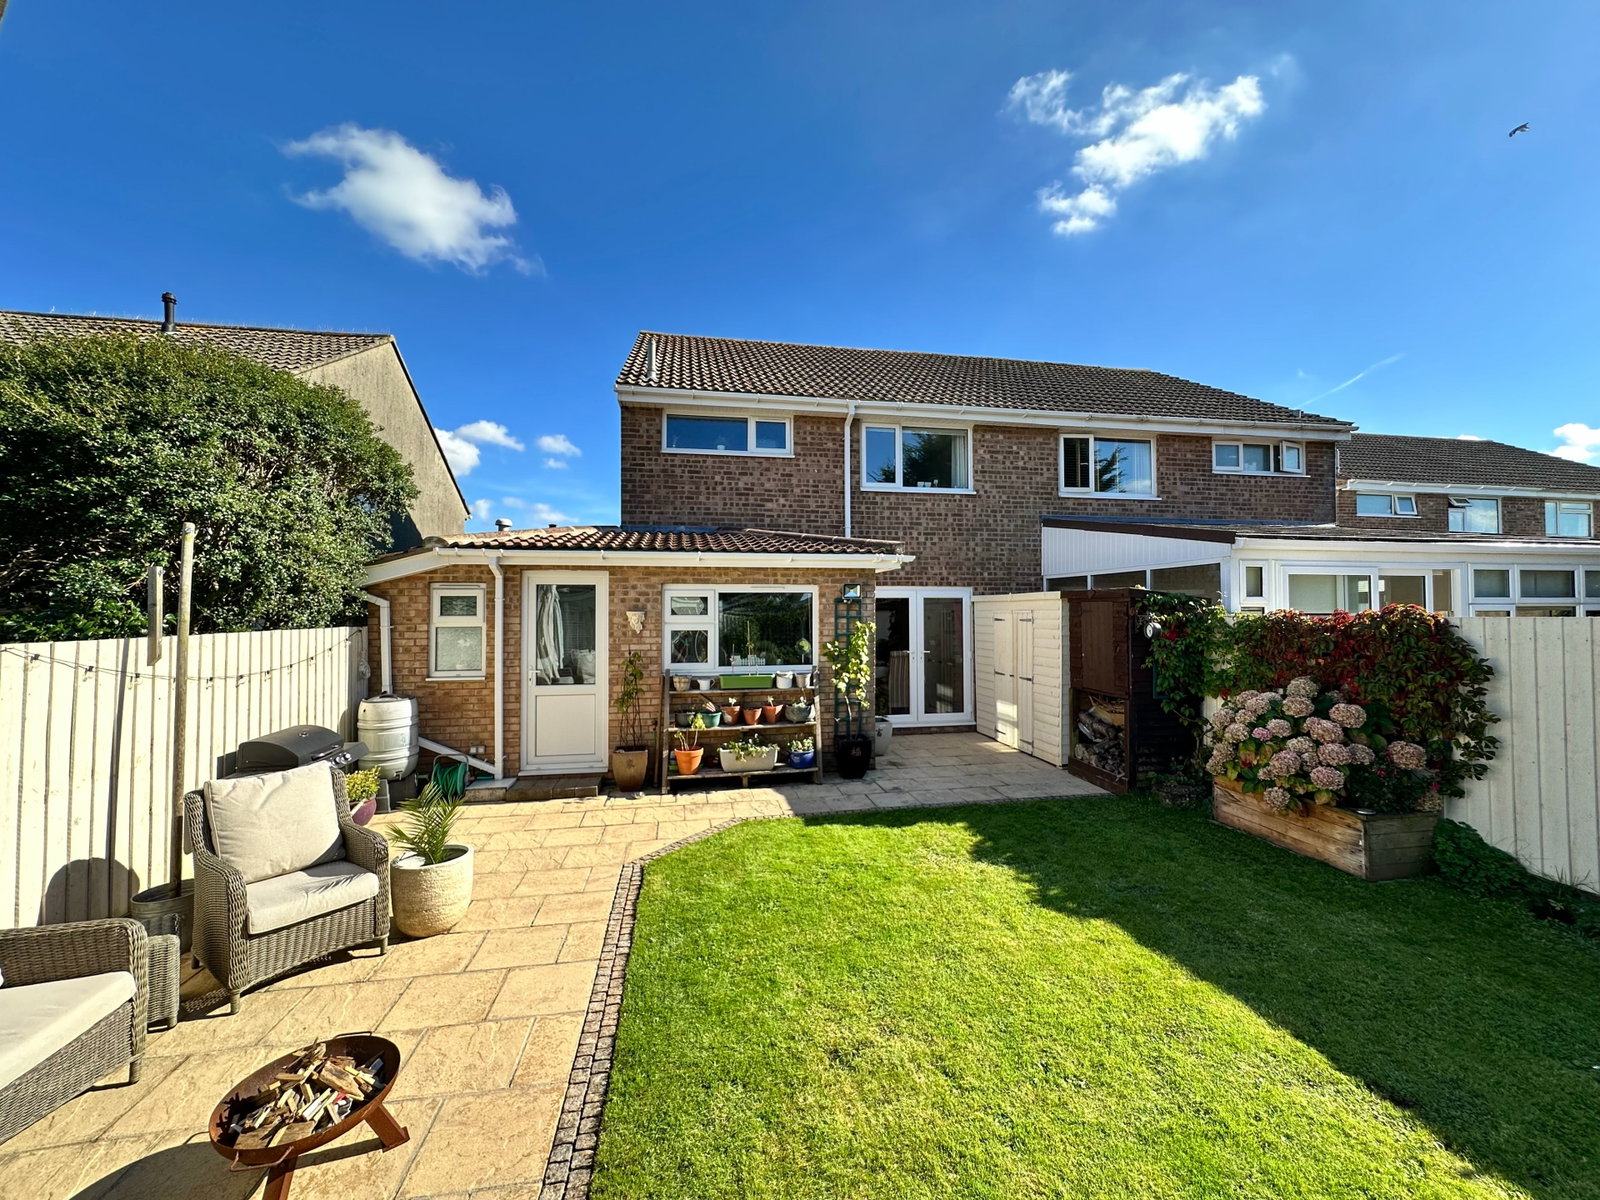
REAR GARDEN The enclosed rear garden enjoys a sunny aspect with lawn, surrounding patio ideal for entertaining, timber planters, wooden shed and a wood store, external power points and water tap.
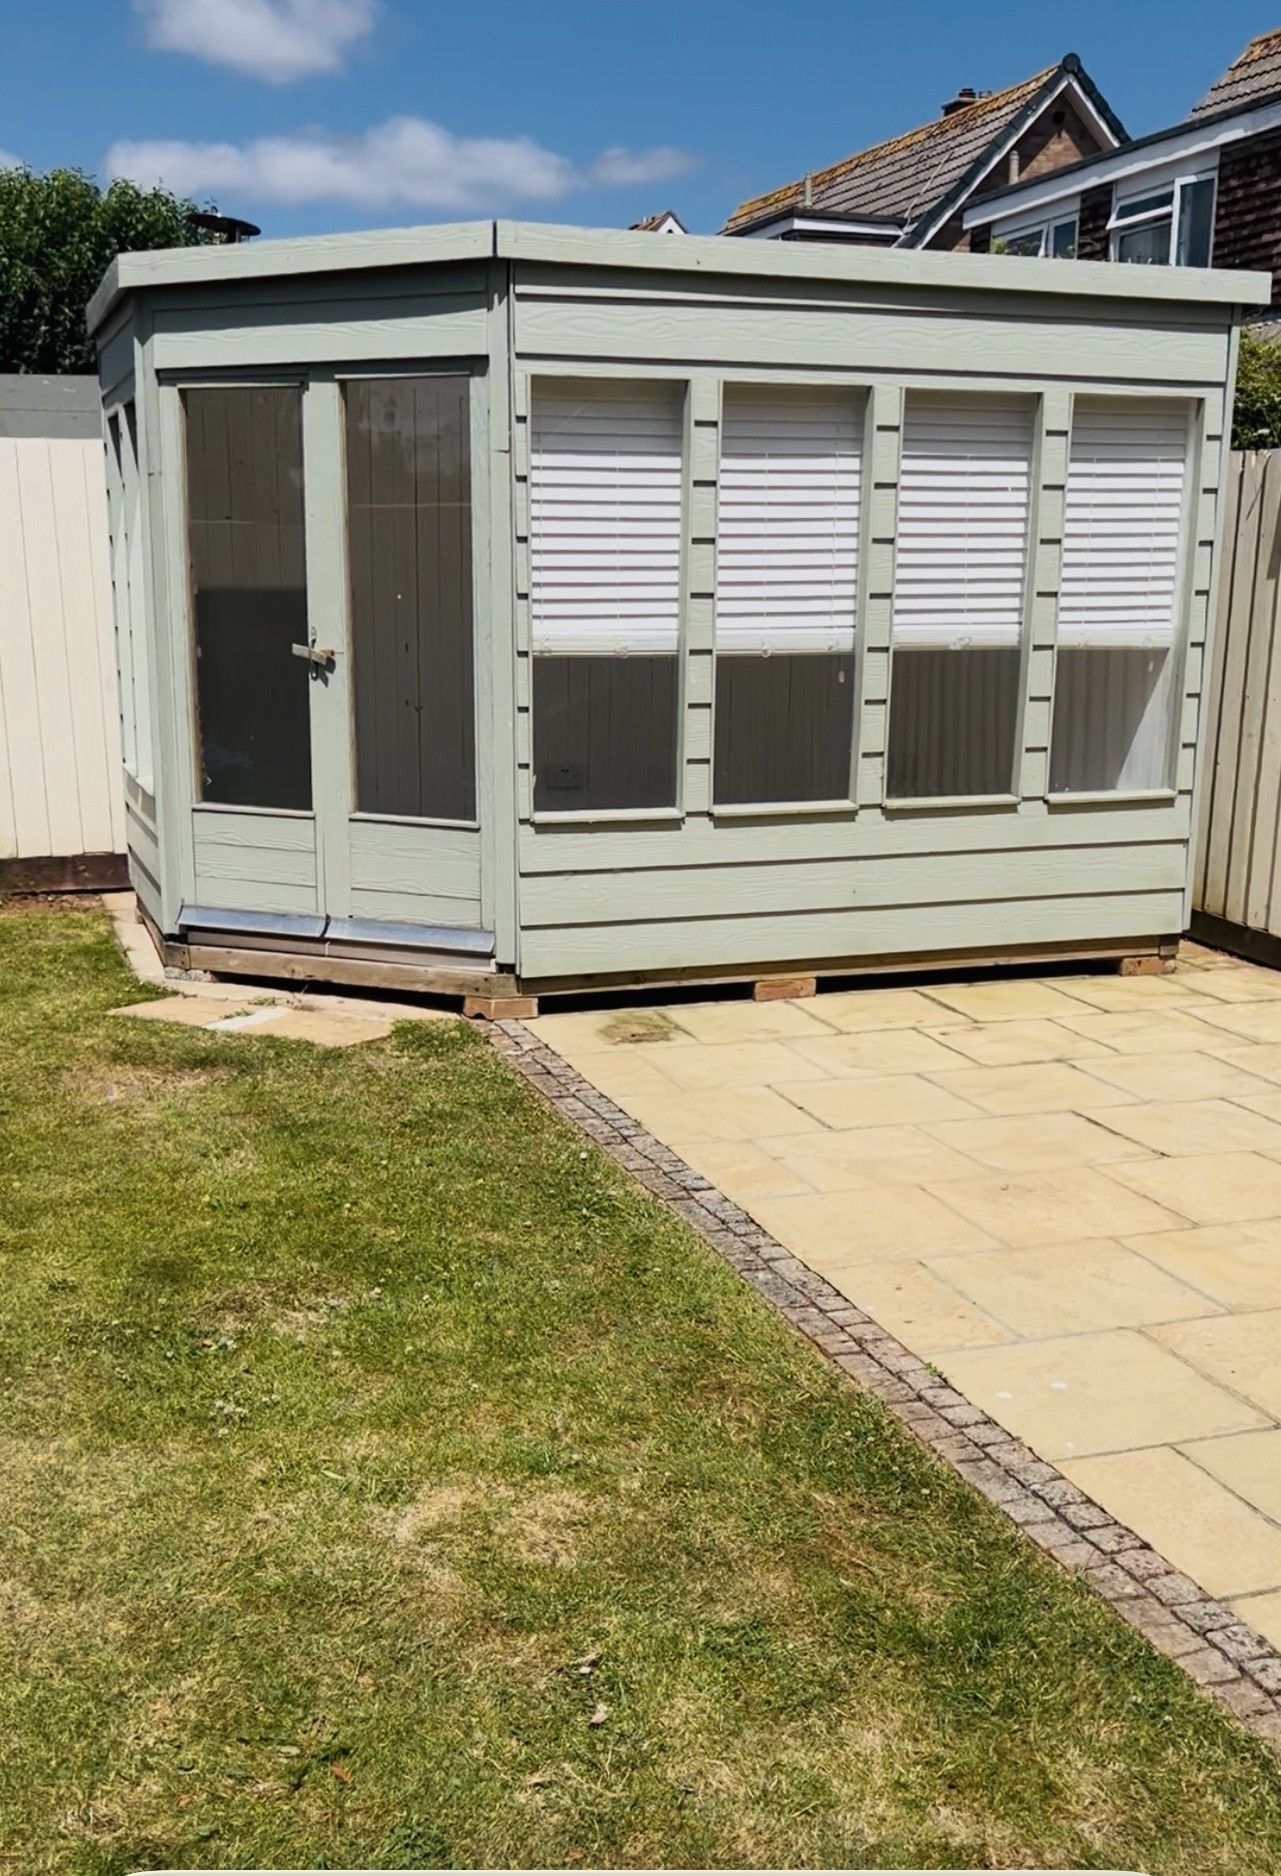
SUMMER HOUSE – 3.1m x 2m (10’2” x 6’6”) A great garden retreat with glazing to two sides, double doors opening onto the garden, power supply, and flooring.
AGENTS NOTES These details are meant as a guide only. Any mention of planning permission, loft rooms, extensions etc, does not imply they have all the necessary consents, building control etc. Photographs, measurements, floorplans are also for guidance only and are not necessarily to scale or indicative of size or items included in the sale. Commentary regarding length of lease, maintenance charges etc is based on information supplied to us and may have changed. We recommend you make your own enquiries via your legal representative over any matters that concern you prior to agreeing to purchase.
Important Information
- This is a Freehold property.
- This Council Tax band for this property is: C
 1
1 3
3 2
2-
-
-
- 1
- 3
- 2
-
-
-
- 1
- 4
- 1
-
-
-
- 2
- 3
- 2
-
-
-
St. Marys Park, Collaton St. Mary, Paignton
4 Bedroom Semi-Detached Bungalow
St. Marys Park, Collaton St. Mary, Paignton
- 1
- 4
- 1
-
-
-
- 2
- 3
- 1
-
-
-