

Gibson Road, Whiterock, Paignton
Guide Price £250,000
3 Bedroom
Terraced House
Overview
3 Bedroom Terraced House for sale in Gibson Road, Whiterock, Paignton
Guide Price £250,000 - £265,000
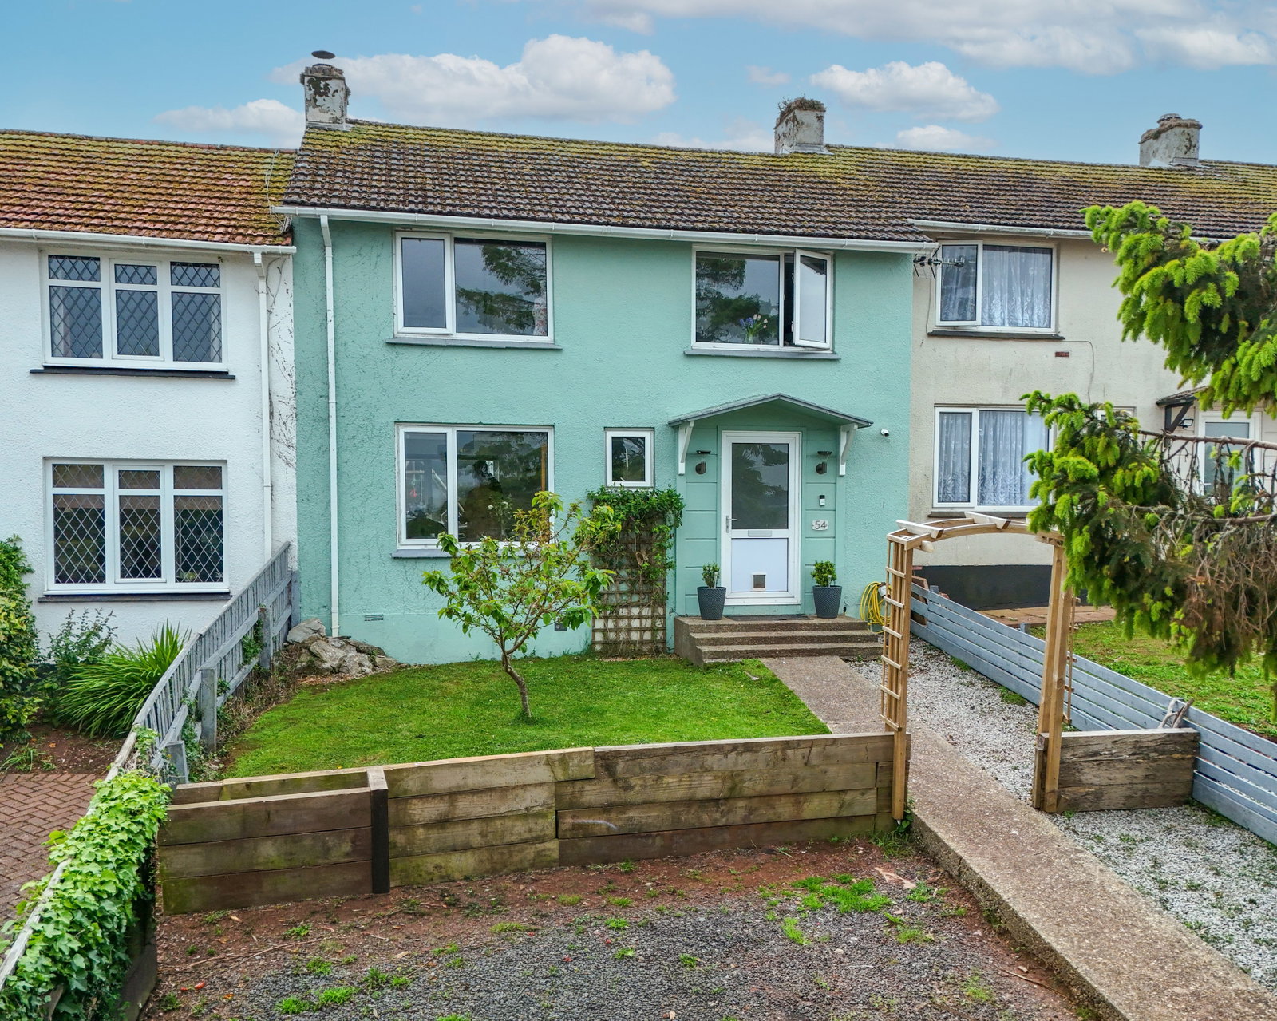
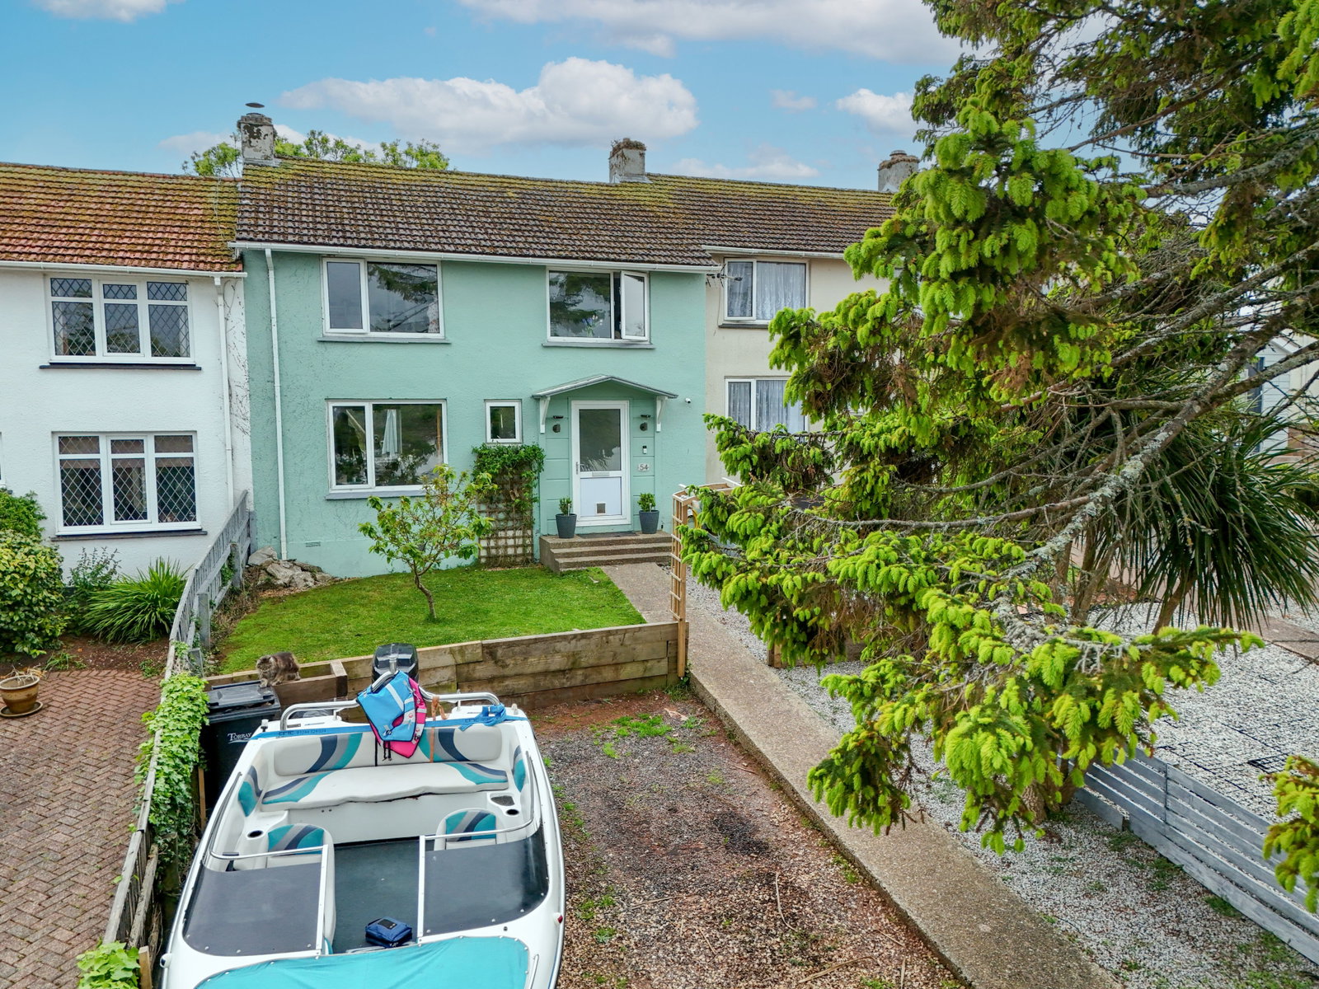
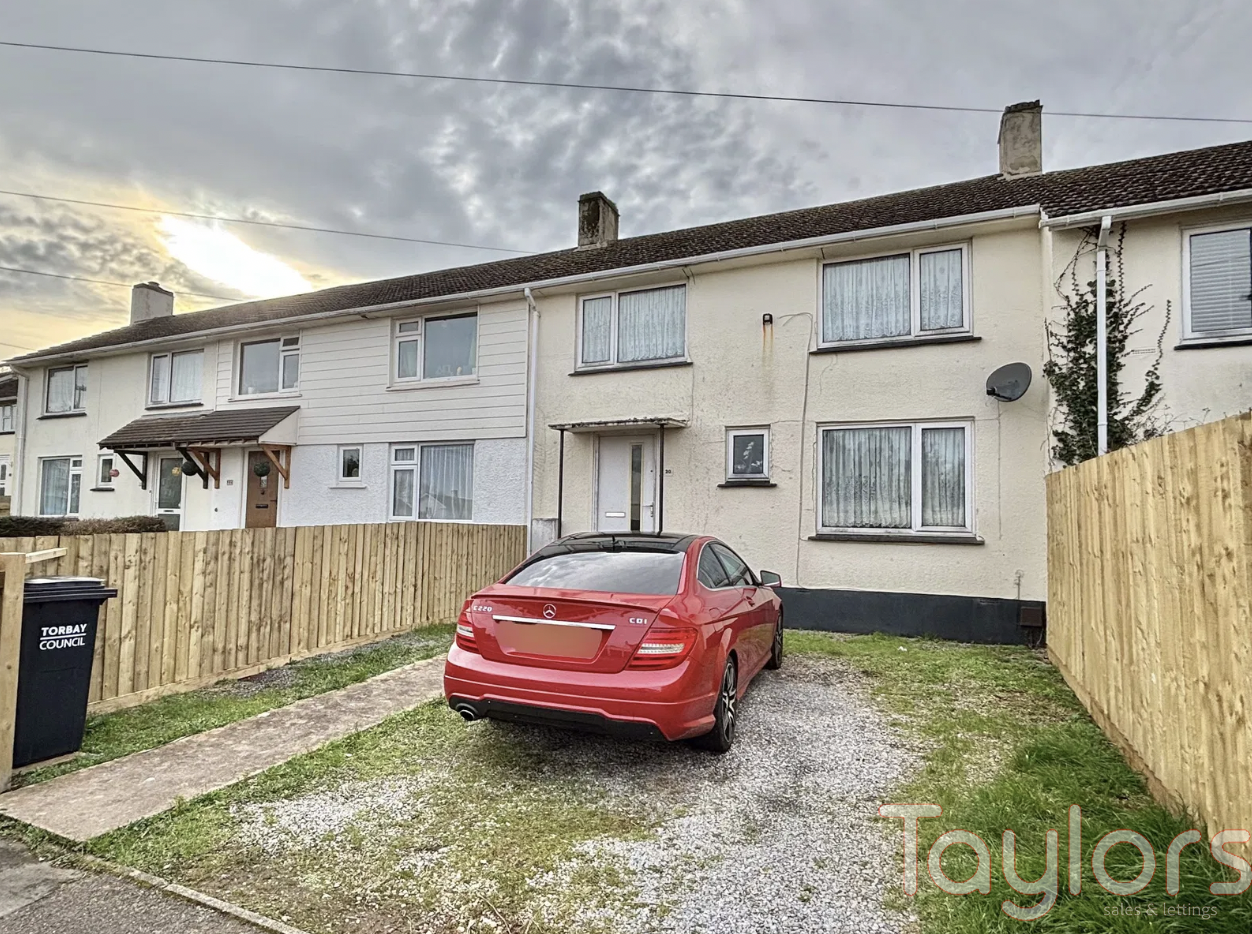
A well presented three bedroom family home located in the popular residential area of Whiterock, Paignton. The property comprises of a welcoming entrance hallway, a large lounge/diner, a modern kitchen, three bedrooms, a family bathroom, sun soaked rear gardens and ample off road parking. The home is perfectly situated within easy reach of local primary and secondary schools, South Devon college, an array of supermarkets, bus links, play parks, doctors and more, making this an ideal family home.
Key Features:
- POPULAR WHITEROCK LOCATION
- SUNNY REAR GARDENS
- AMPLE OFF ROAD PARKING
- THREE BEDROOMS
Guide Price £250,000 - £265,000
PROPERTY DESCRIPTION A well presented three bedroom family home located in the popular residential area of Whiterock, Paignton. The property comprises of a welcoming entrance hallway, a large lounge/diner, a modern kitchen, three bedrooms, a family bathroom, sun soaked rear gardens and ample off road parking. The home is perfectly situated within easy reach of local primary and secondary schools, South Devon college, an array of supermarkets, bus links, play parks, doctors and more, making this an ideal family home.
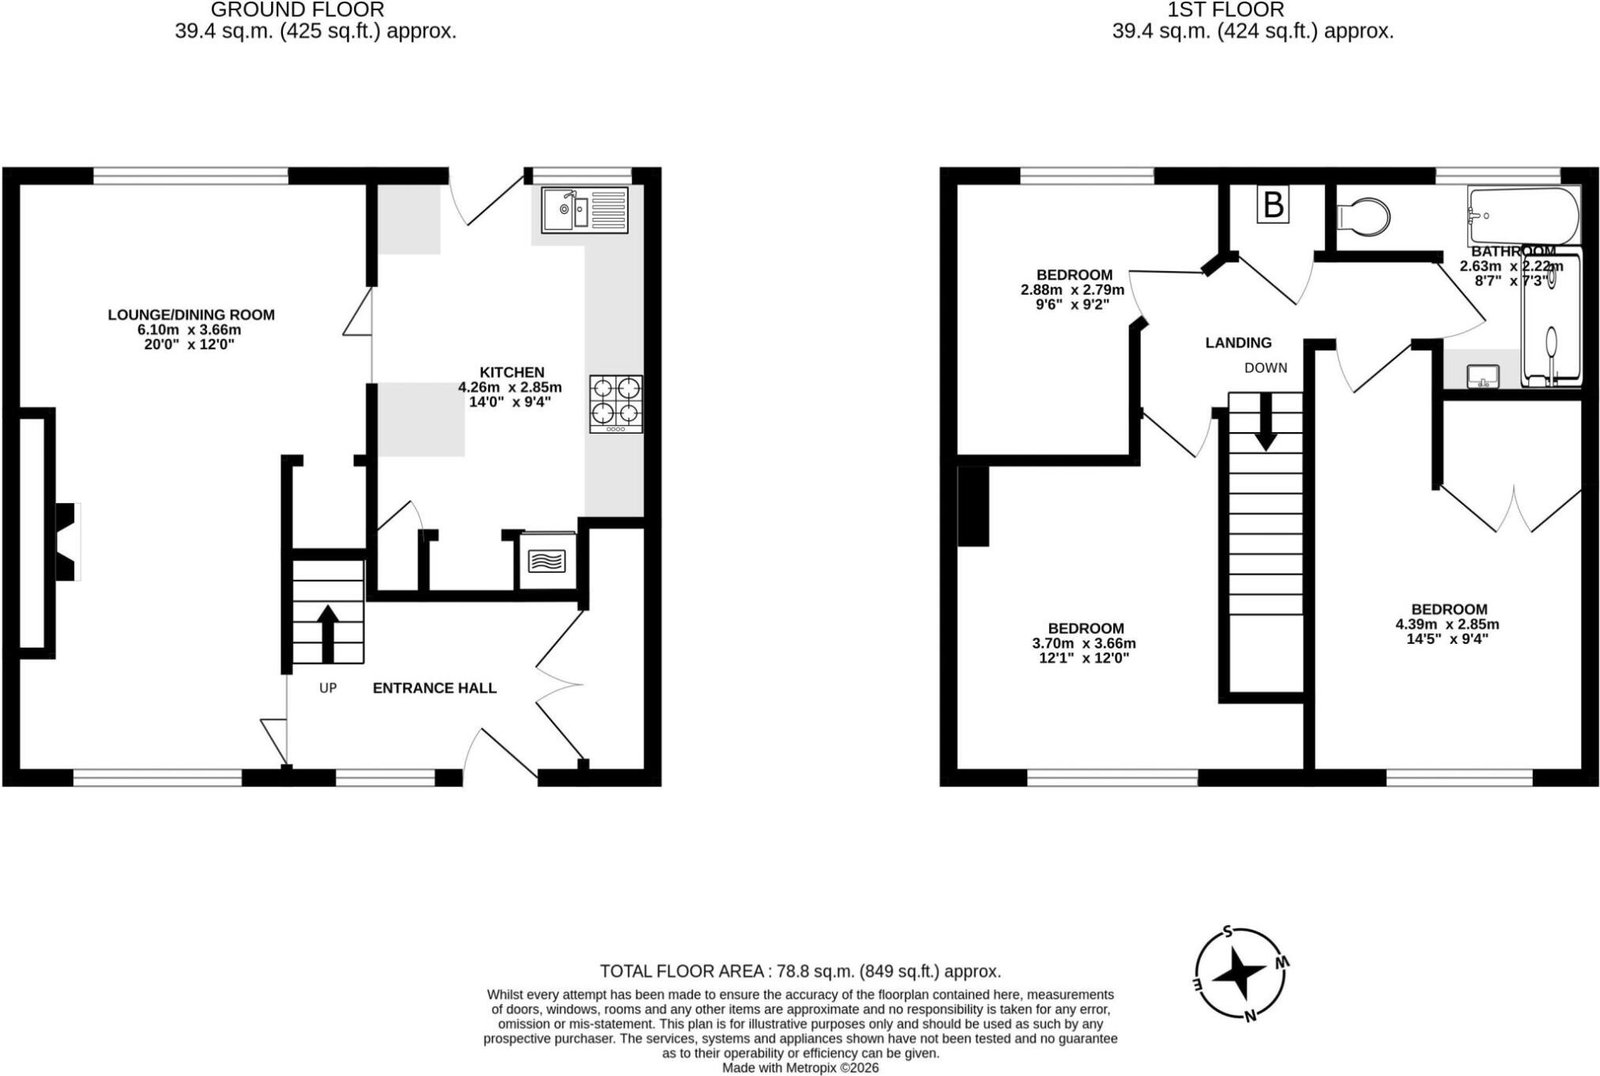
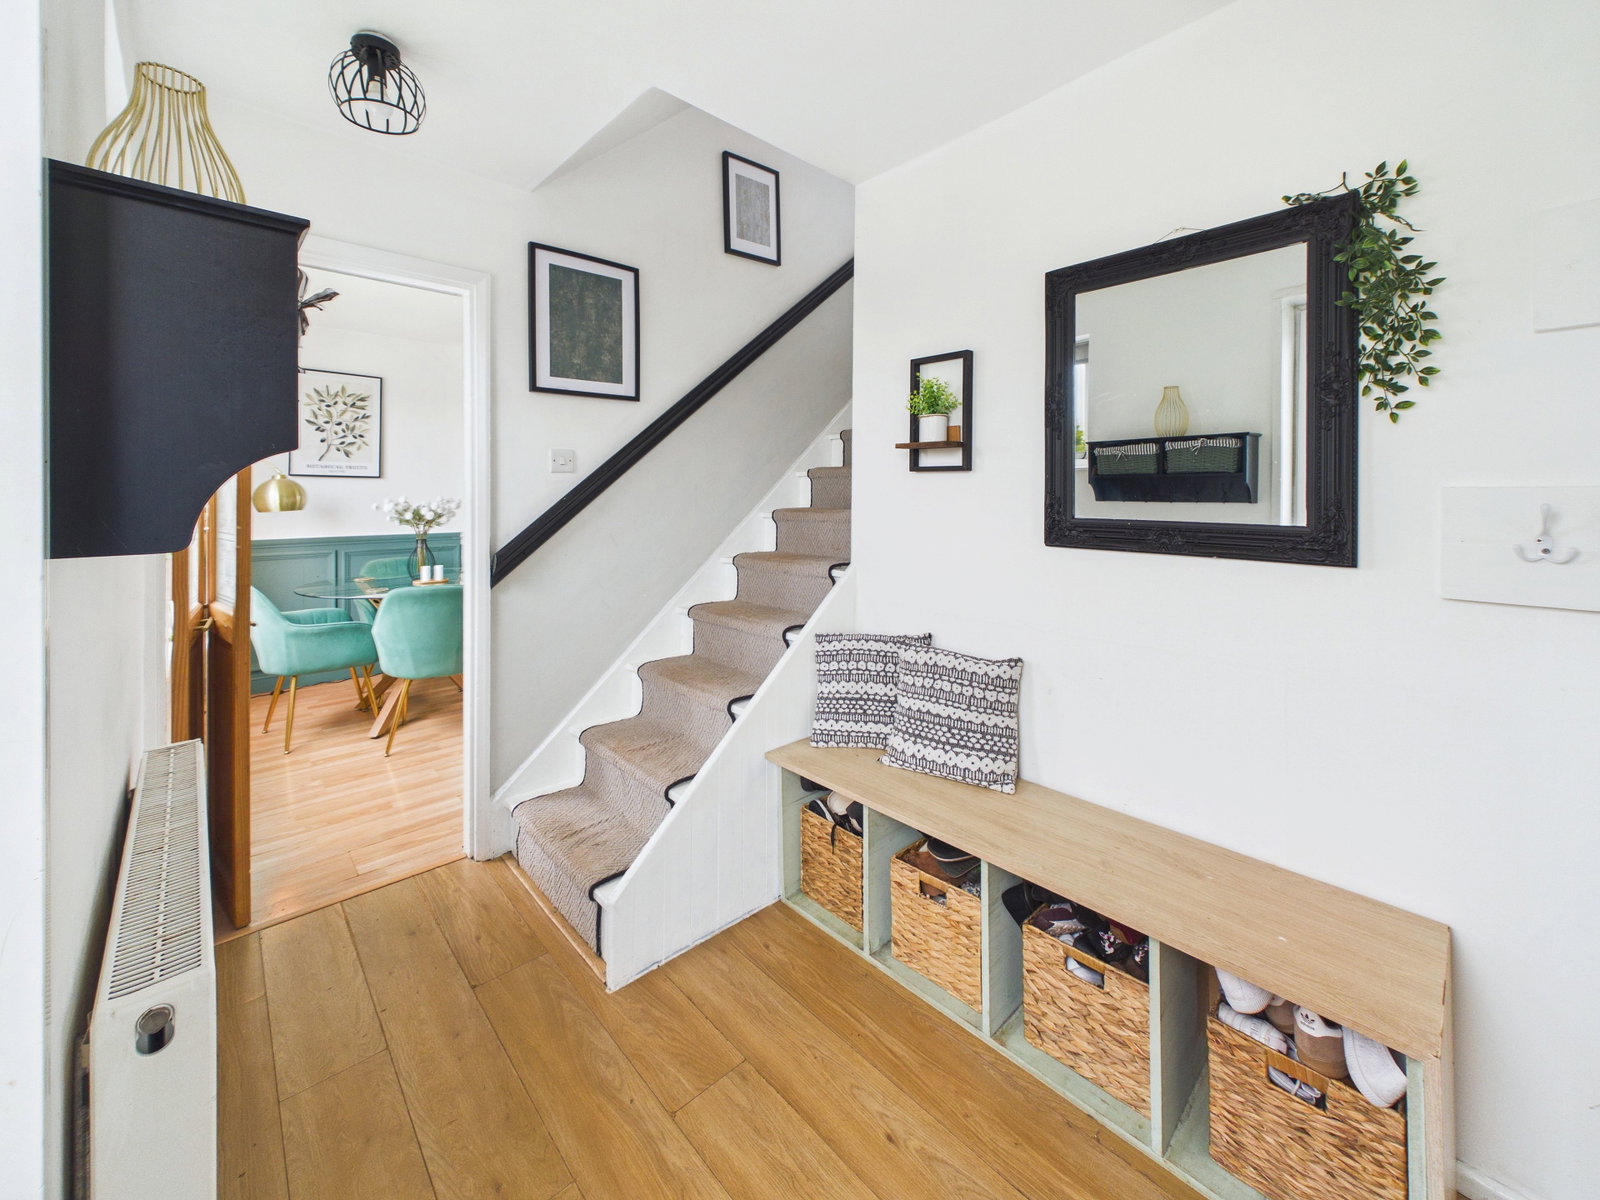
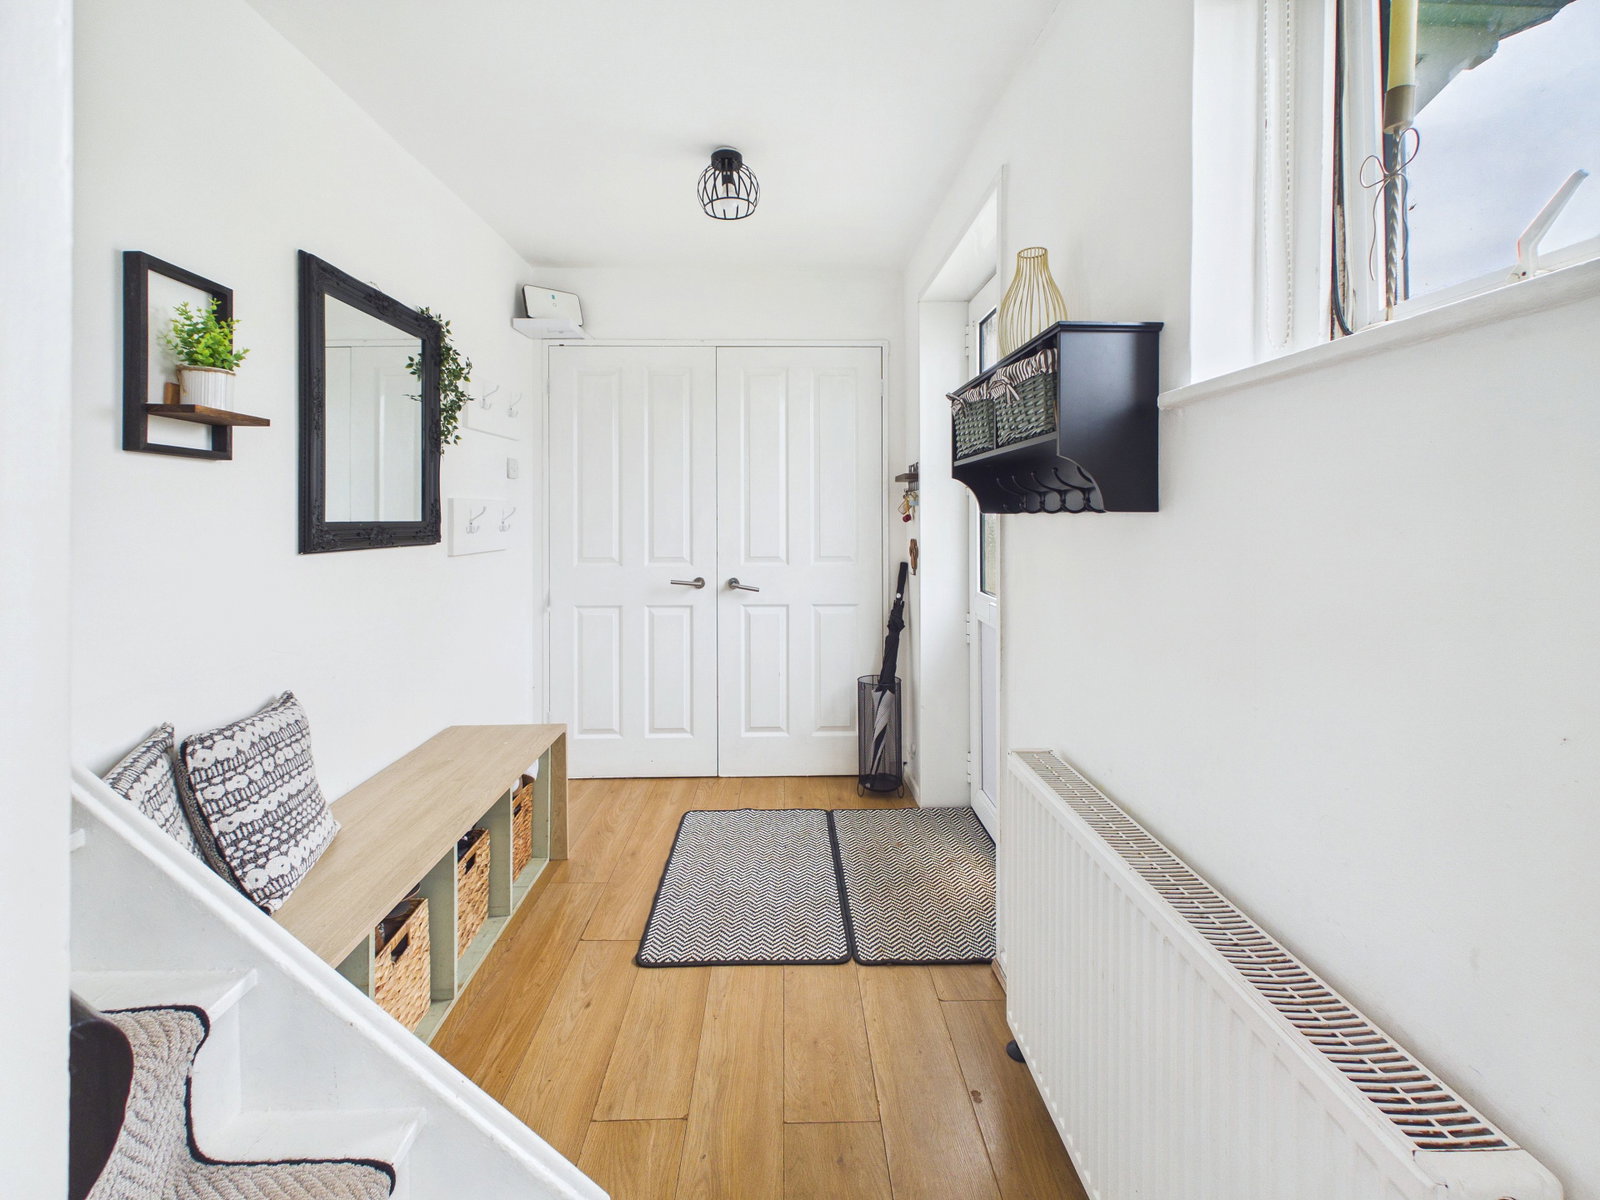
ENTRANCE HALLWAY A uPVC double glazed front door opens into a spacious and welcoming entrance hallway. From here there is access to the ground floor accommodation, a staircase rising to the first floor, a deep fitted storage cupboard and a gas central heating radiator.
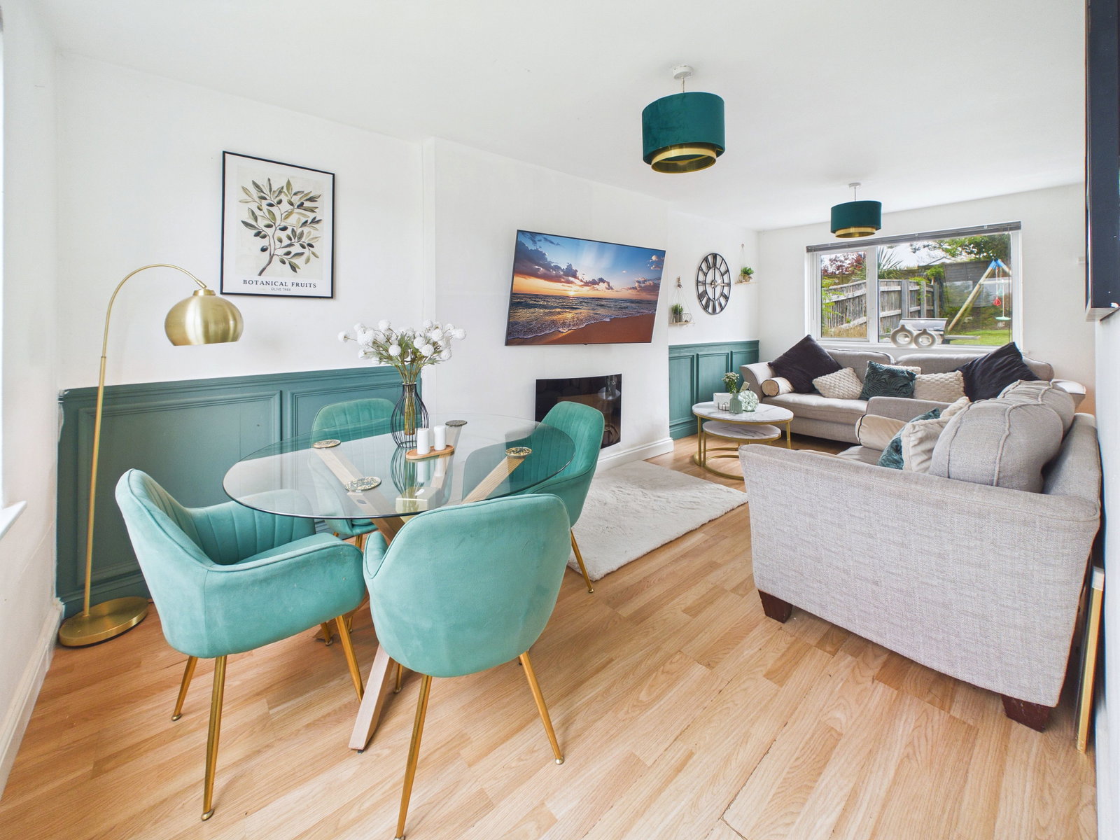
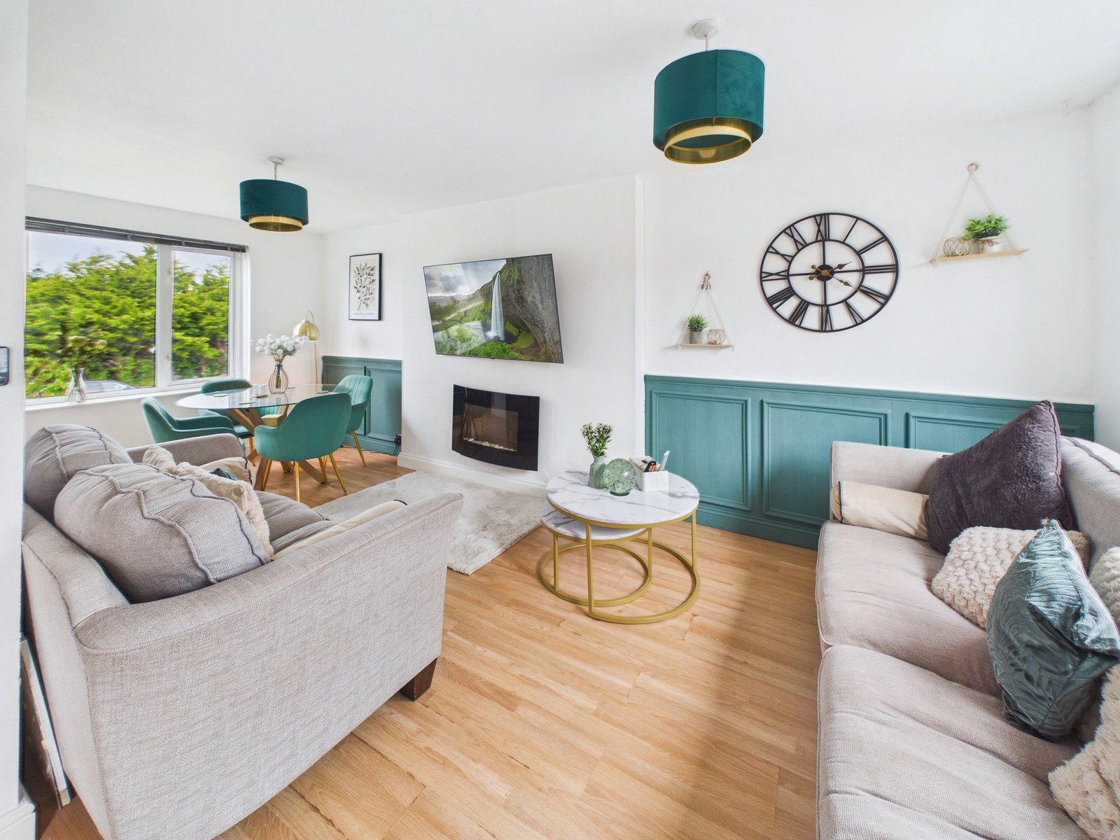
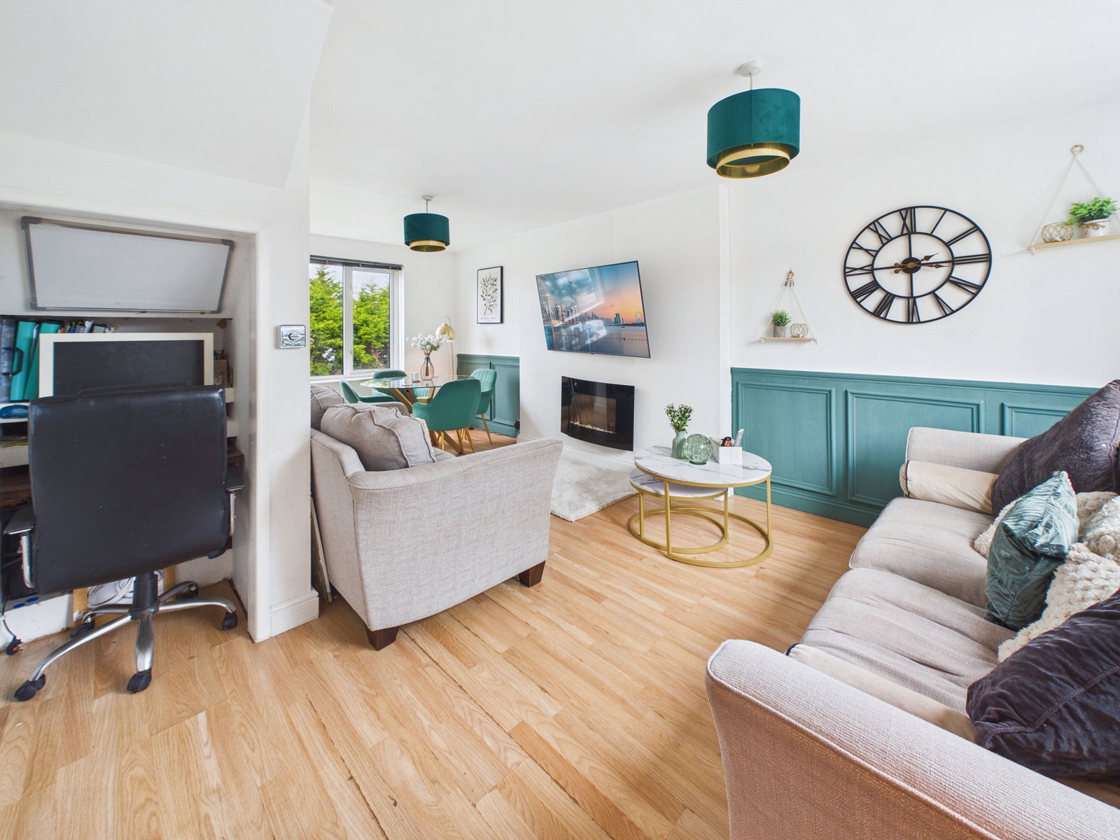
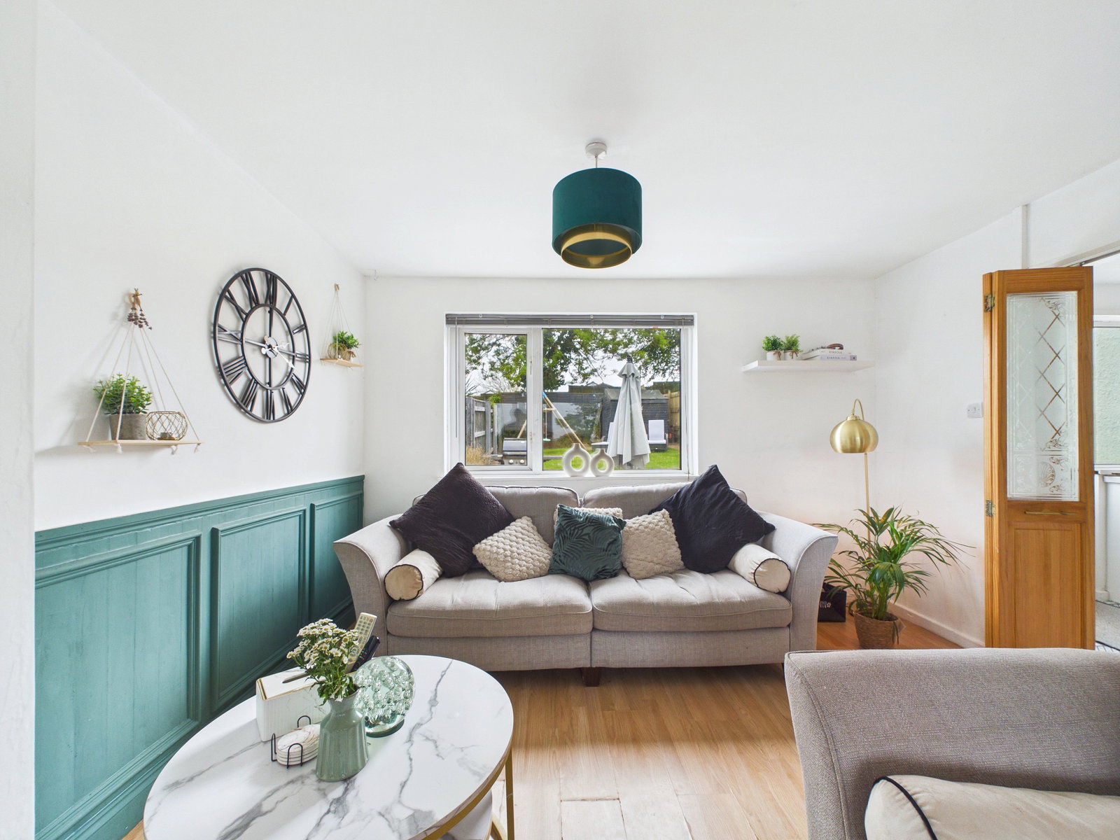
LOUNGE / DINING ROOM A generously proportioned lounge/diner offering excellent space for both relaxation and entertaining. The room is filled with natural light from dual aspect uPVC double glazed windows and features an attractive electric fire, and a gas central heating radiator.
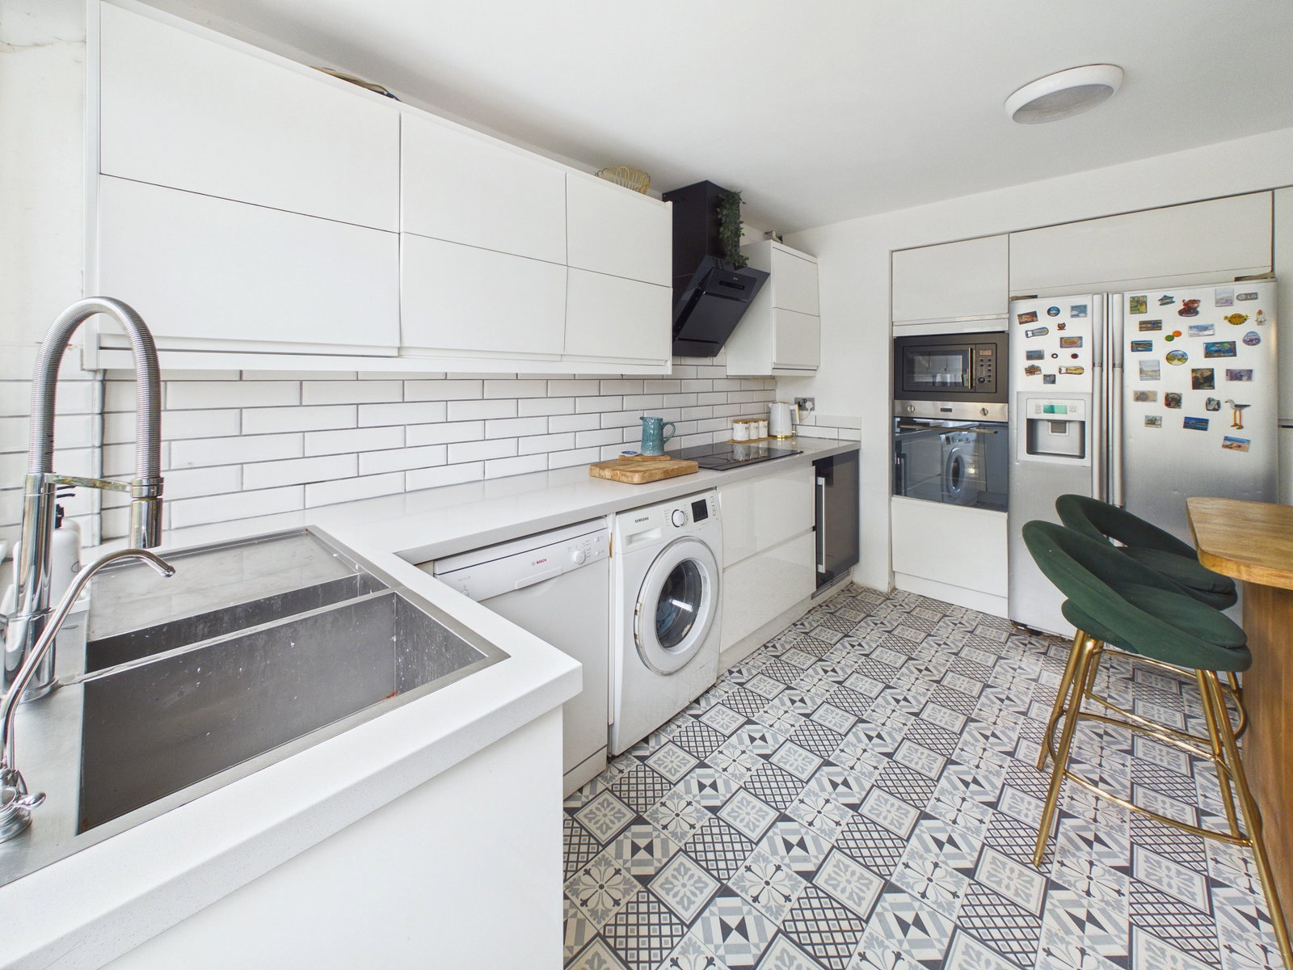
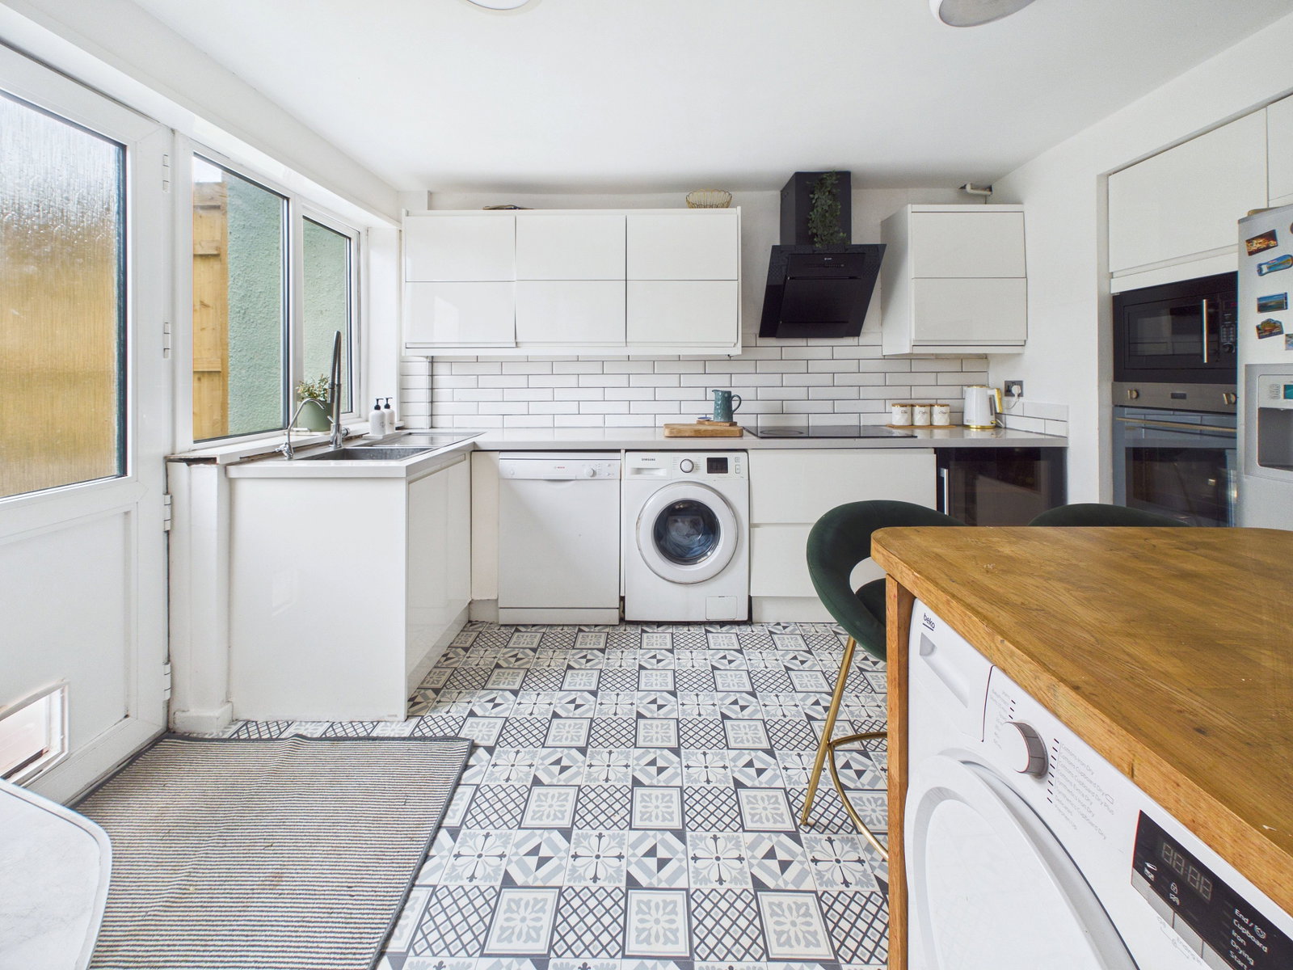
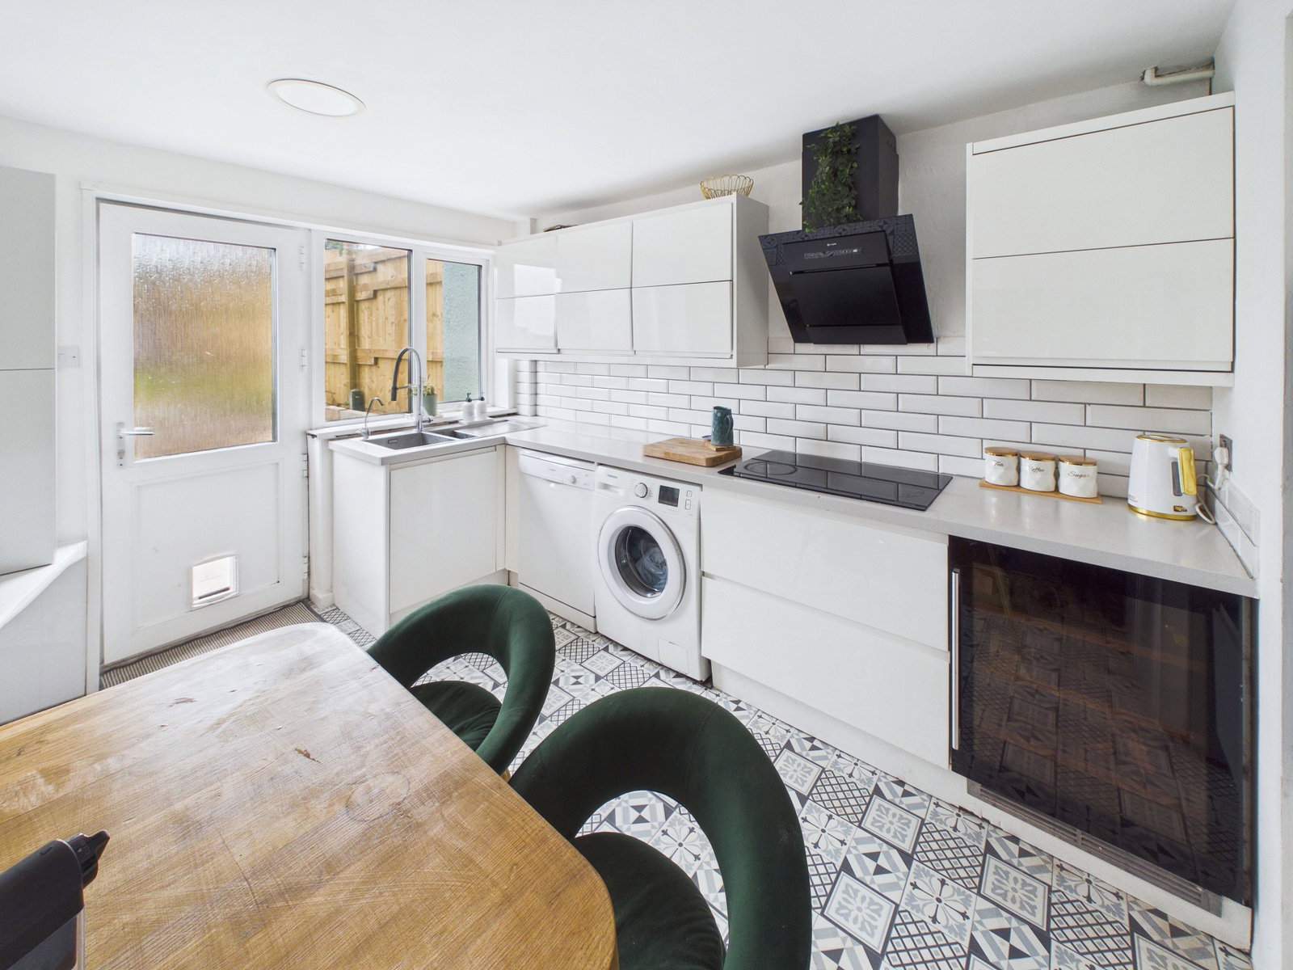
KITCHEN A contemporary kitchen fitted with a range of wall, base and drawer units topped with square edged work surfaces. Features include a 1.5 bowl stainless steel sink and drainer, eye level electric Smeg oven, electric hob with extractor hood above, and tiled splashback. There is space and plumbing for a washing machine, dryer, and dishwasher, along with an integrated American style fridge freezer. A uPVC double glazed window and door provide access to the rear garden.
FIRST FLOOR
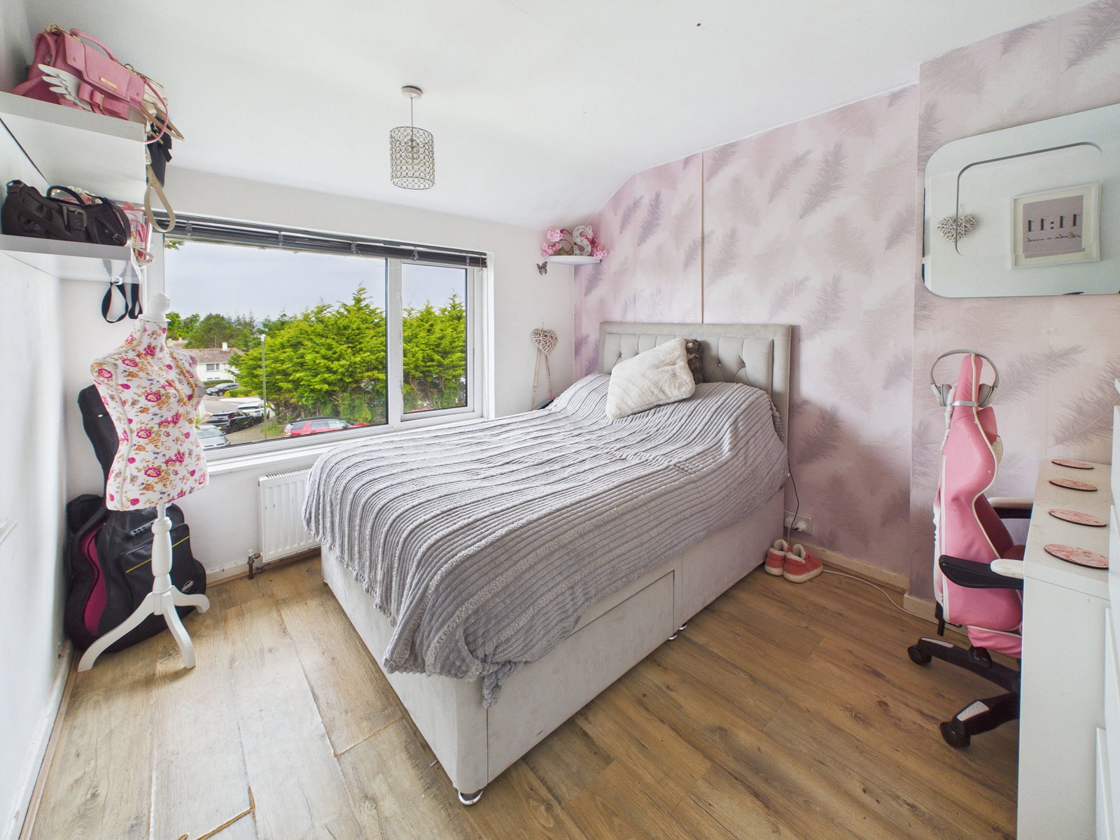
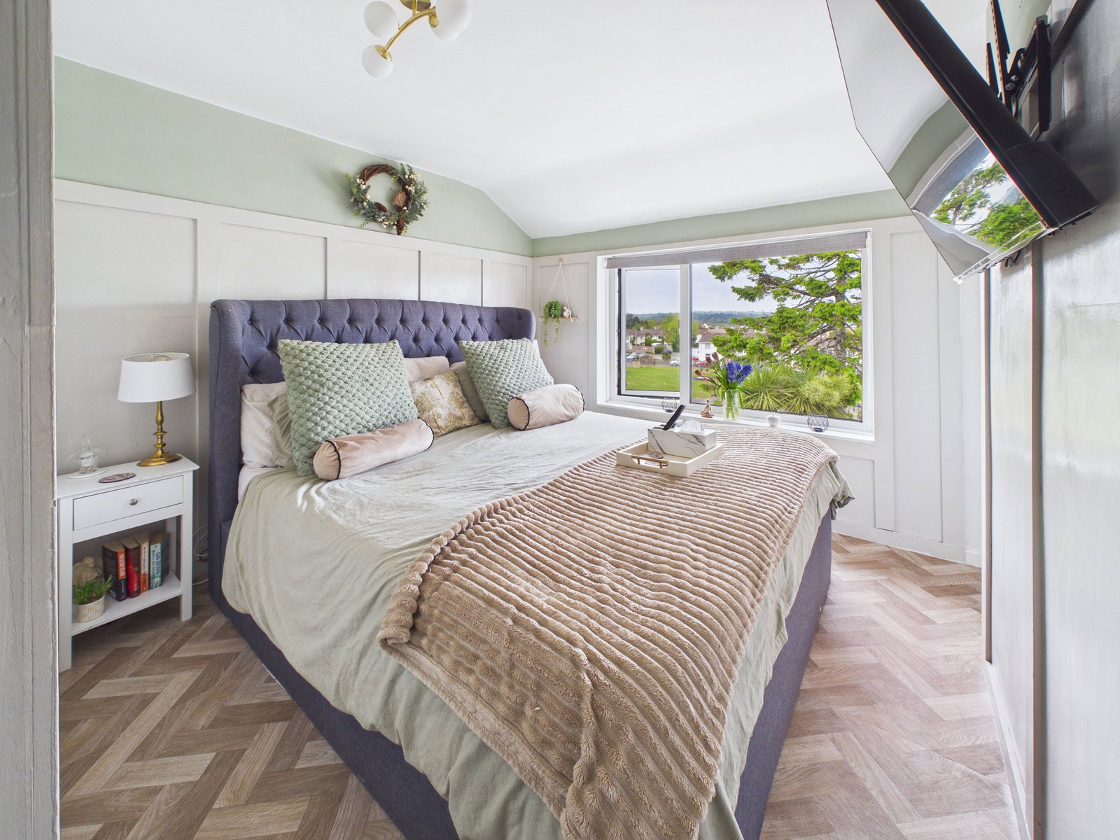
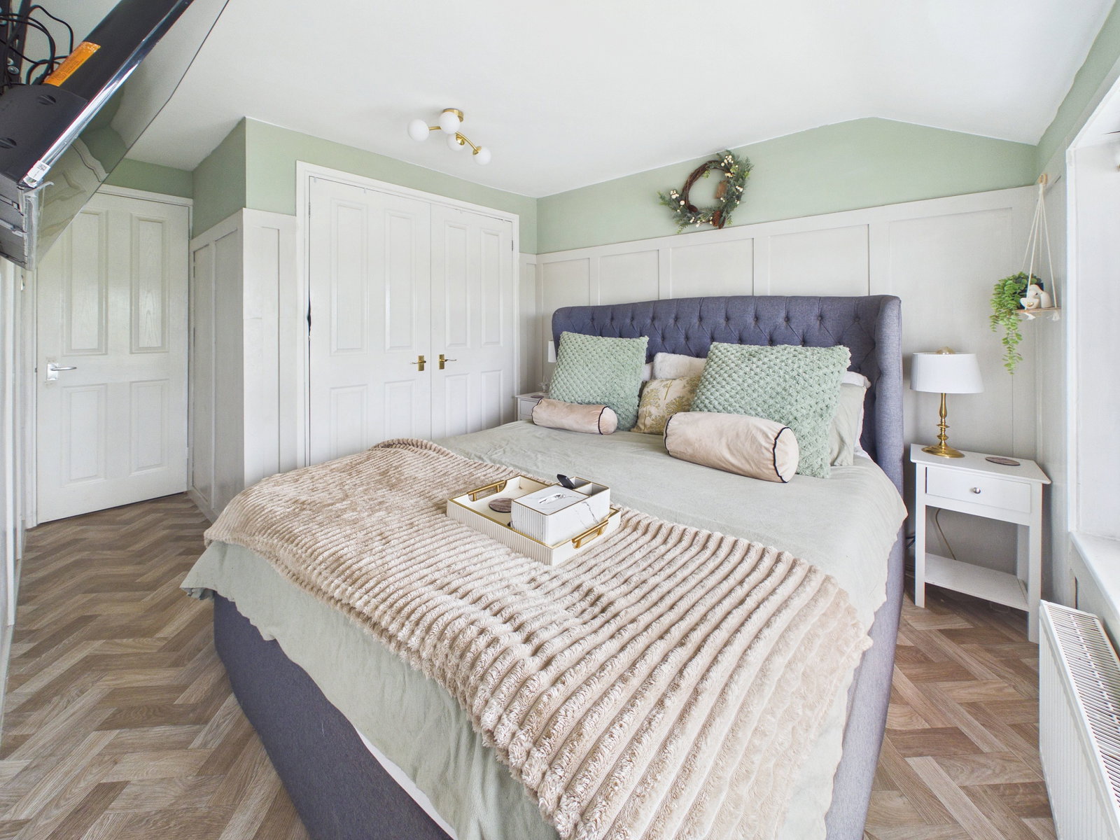
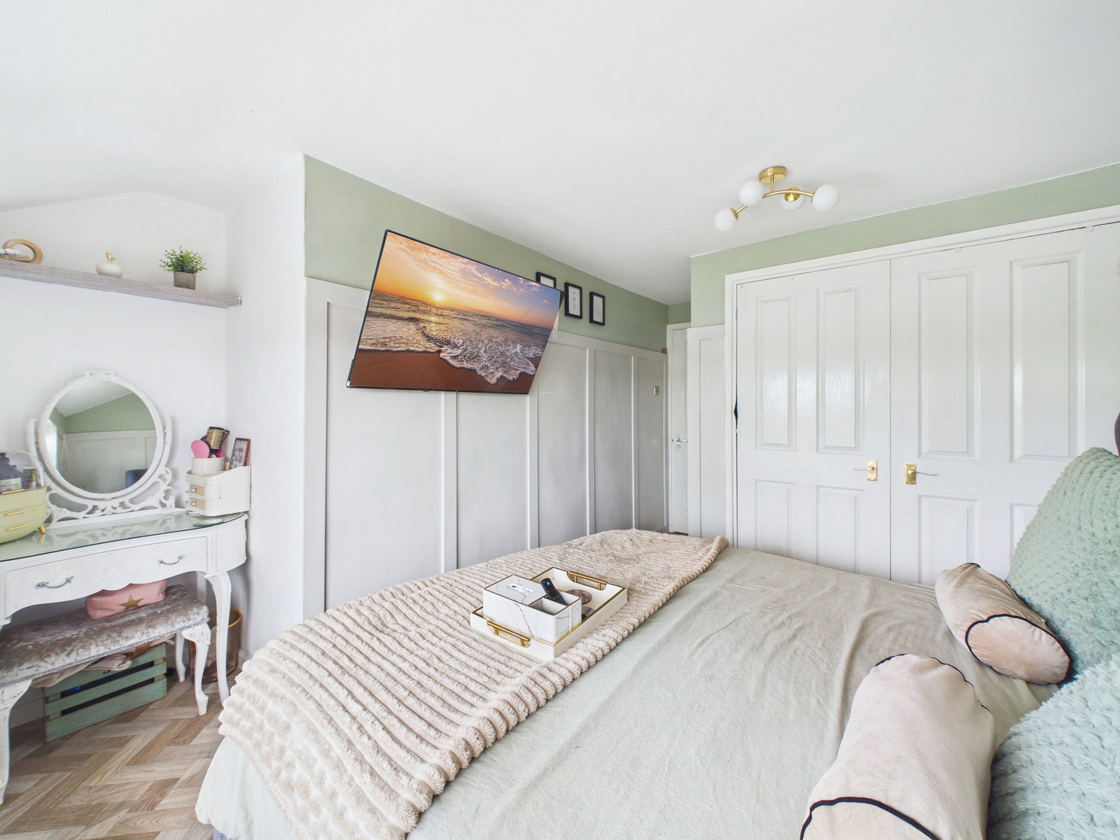
BEDROOM ONE A spacious master bedroom positioned at the front of the property, offering generous proportions, a built in wardrobe, uPVC double glazed windows and a gas central heating radiator.
BEDROOM TWO A well sized double bedroom providing ample space, complete with a uPVC double glazed window and a gas central heating radiator.
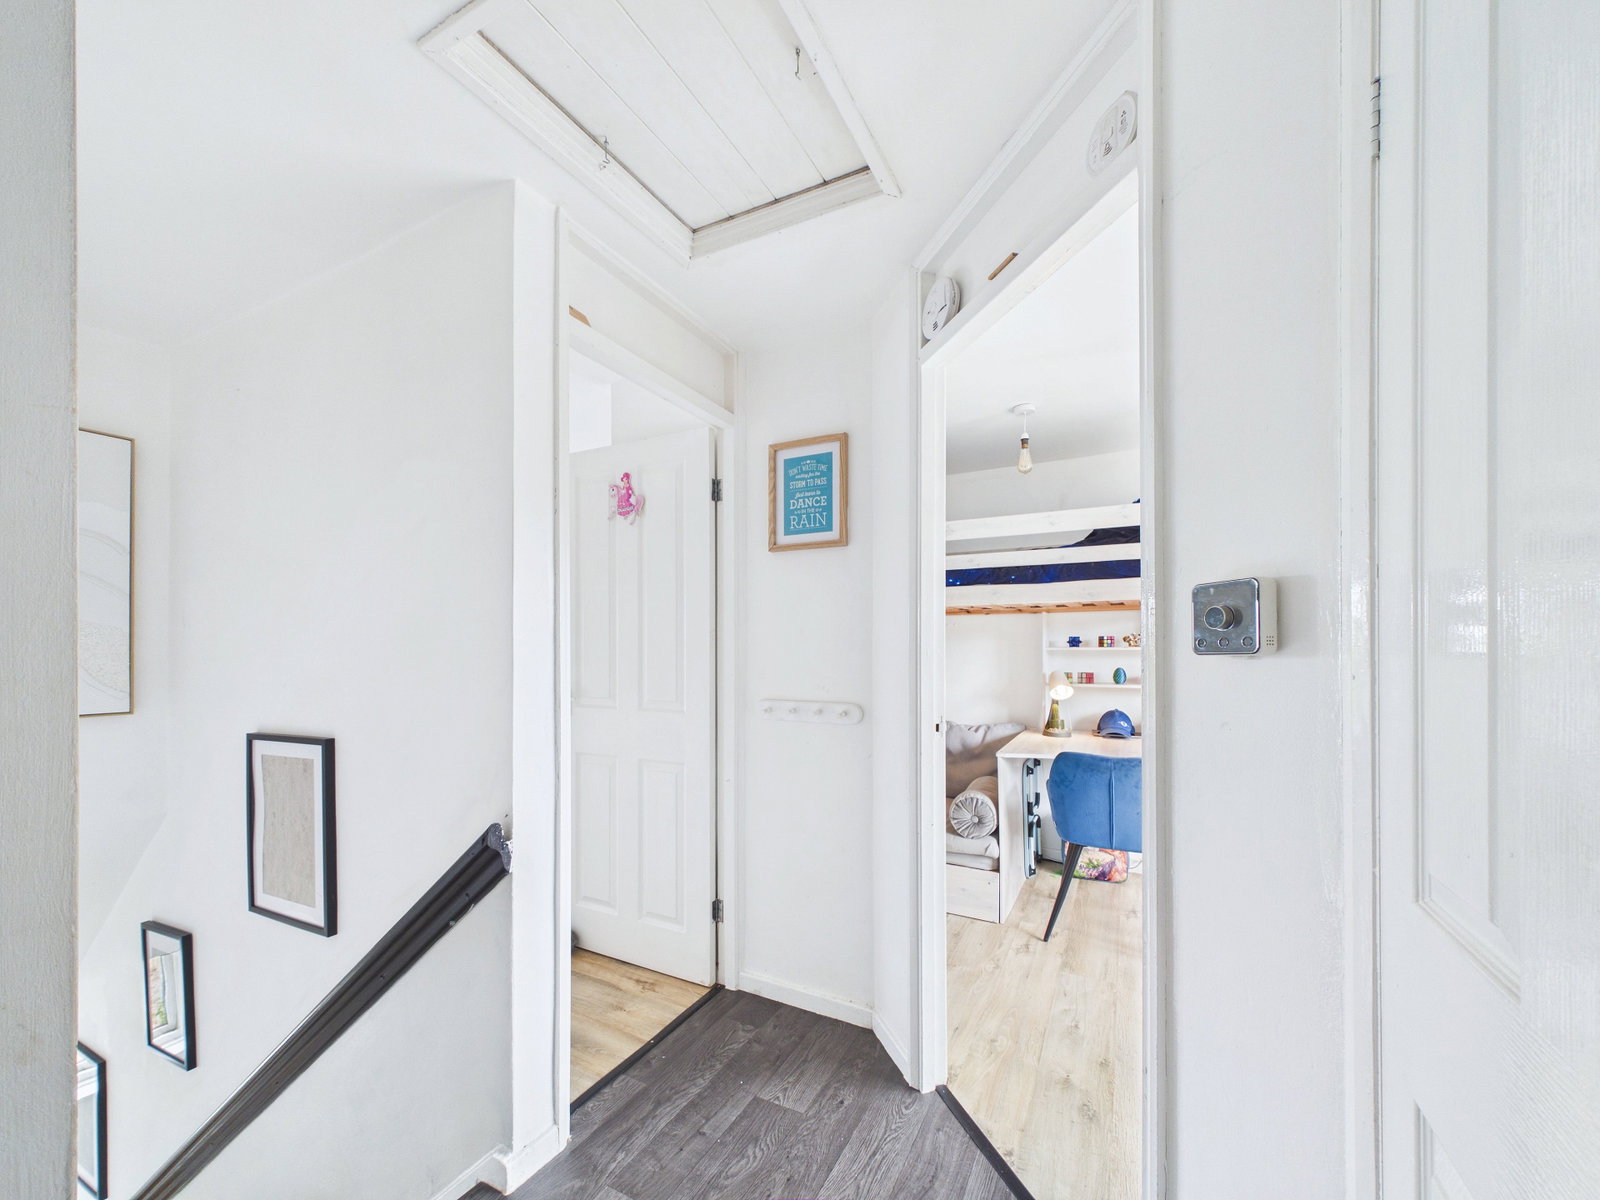
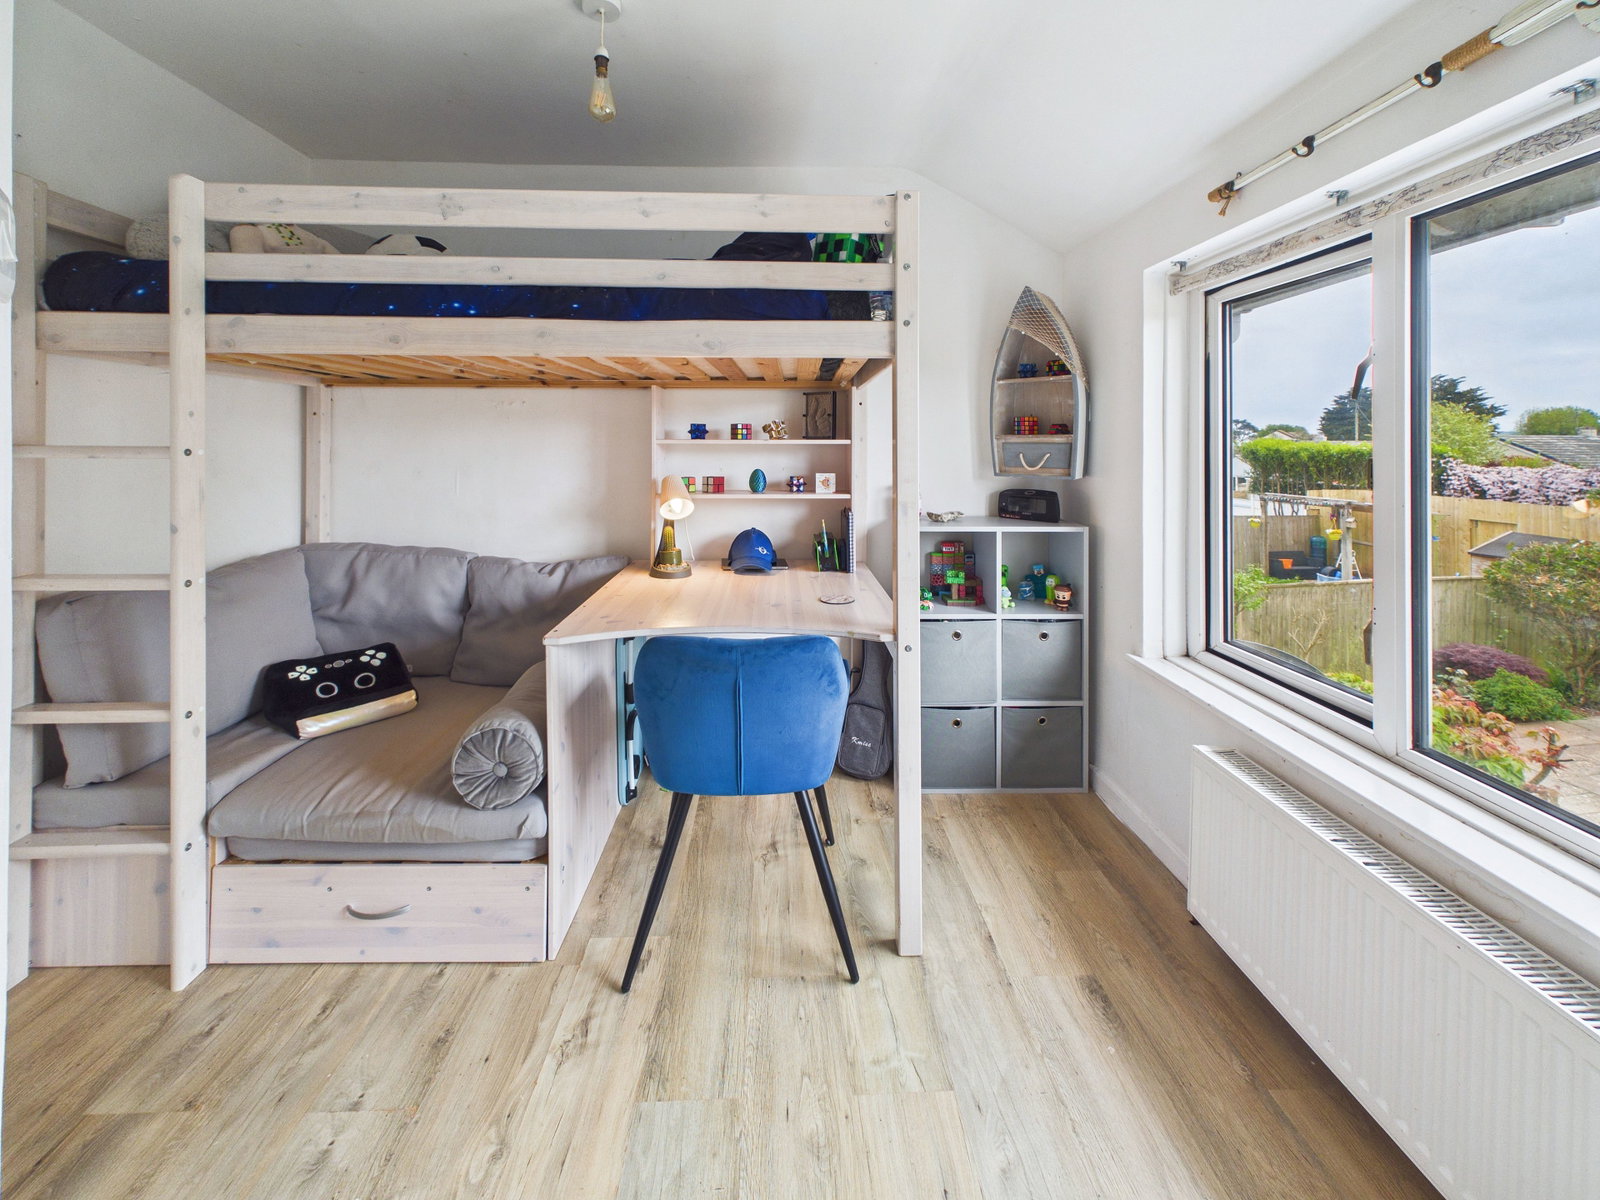
BEDROOM THREE A versatile third bedroom ideal for use as a guest room, home office, study, or hobby space. It benefits from a uPVC double glazed window overlooking the rear garden and a gas central heating radiator.
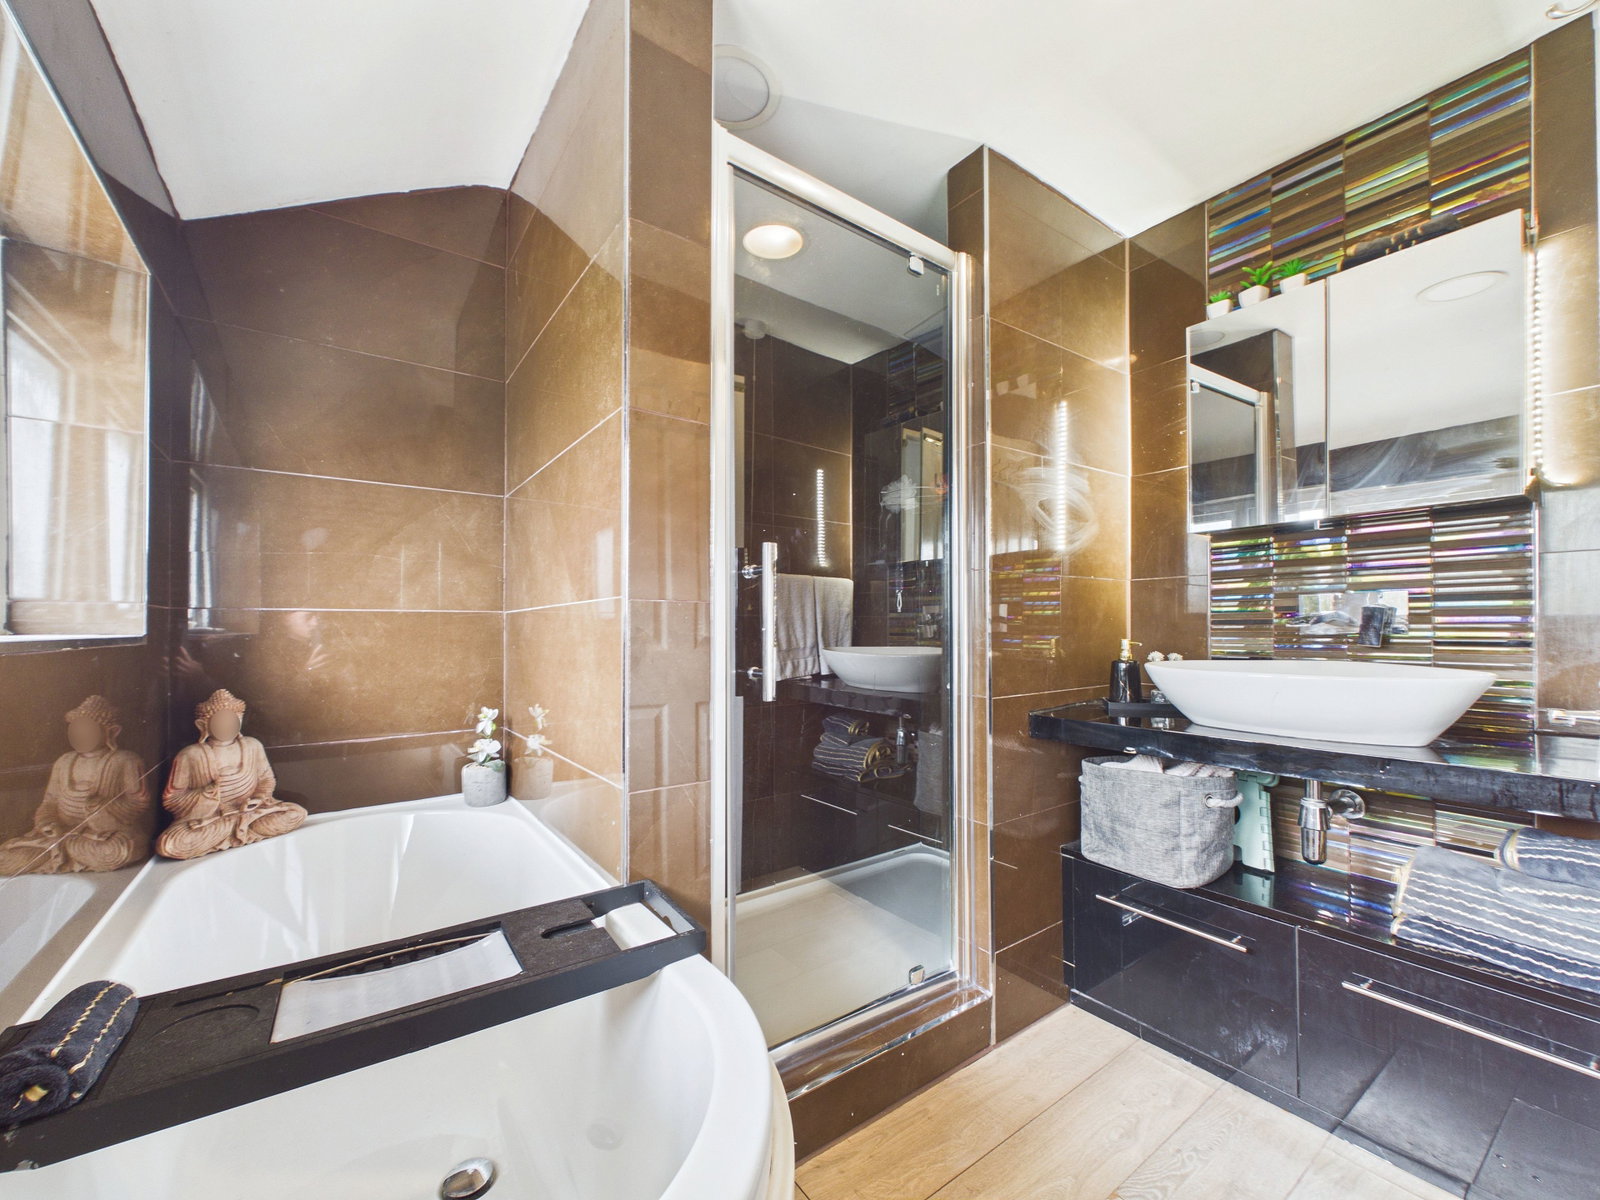
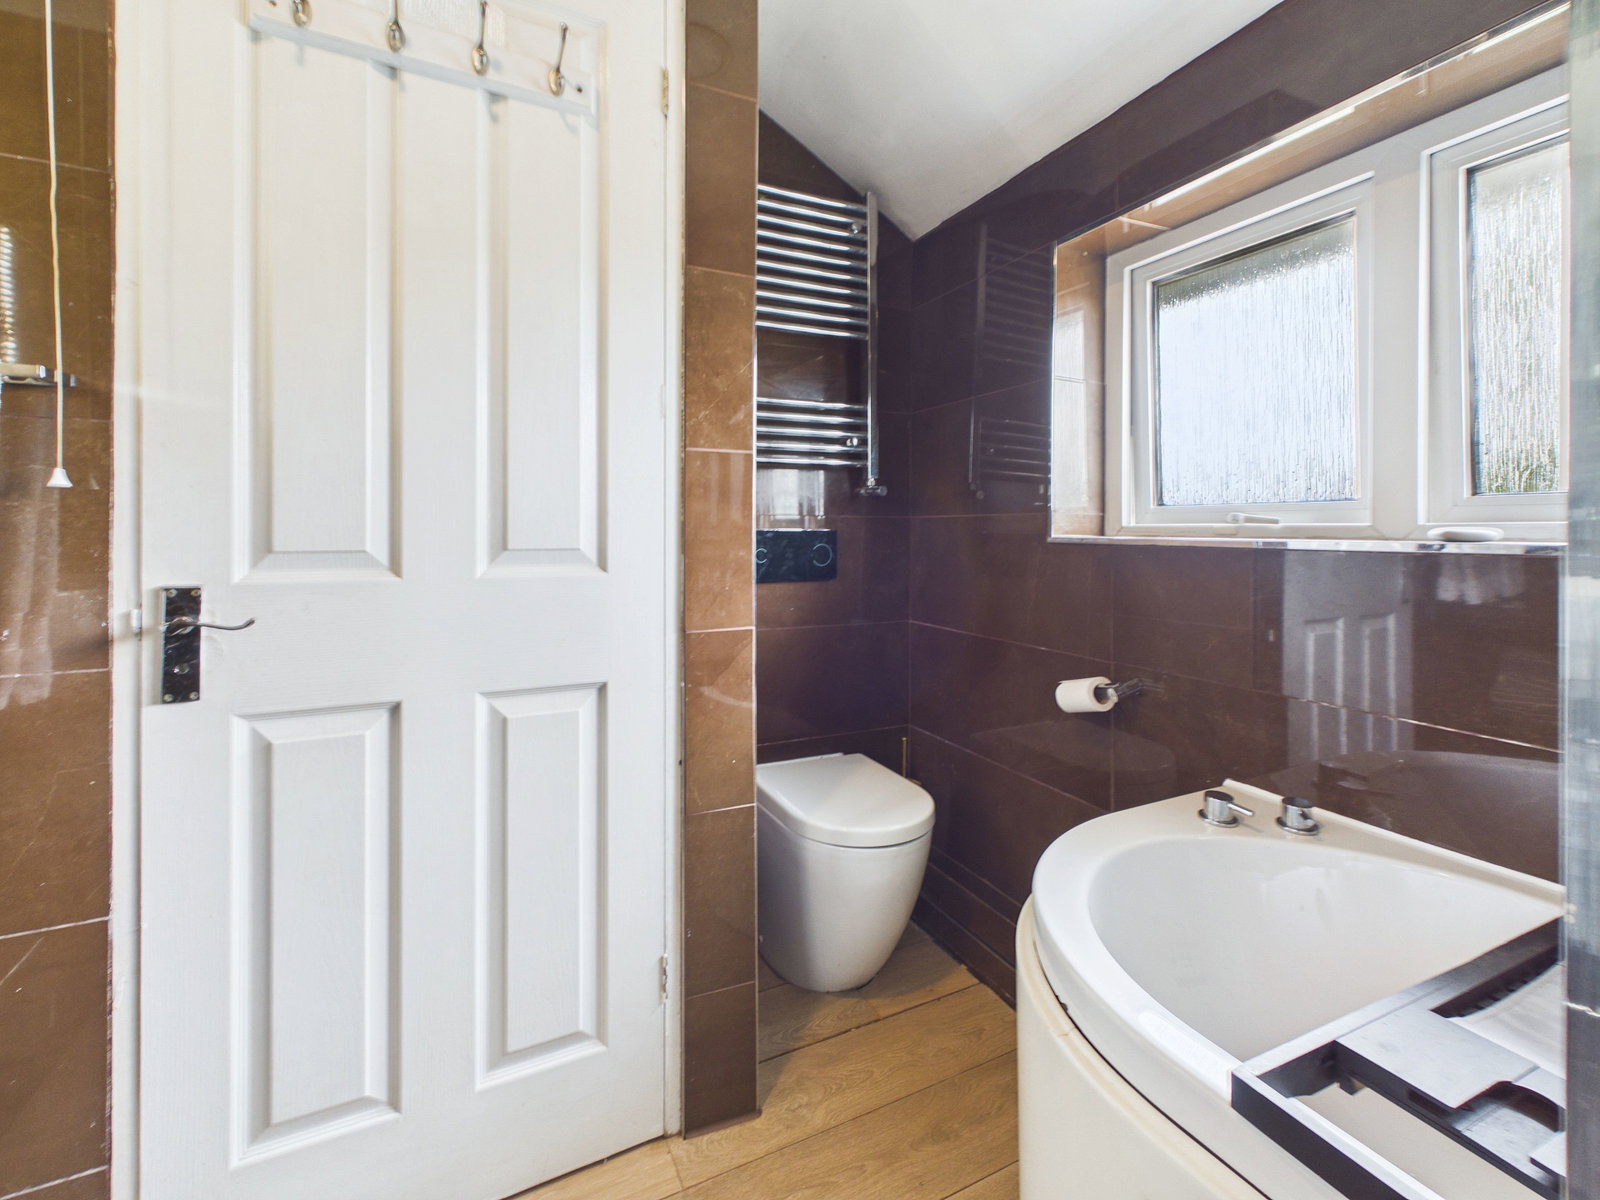
BATHROOM A modern family bathroom comprising a low level WC, a countertop wash hand basin with adjacent work surfaces, a panelled bath, and a walk in double shower. Finished with contemporary tiling, a mirrored medicine cabinet, uPVC obscure double glazed window, and a chrome heated towel rail.
OUTSIDE
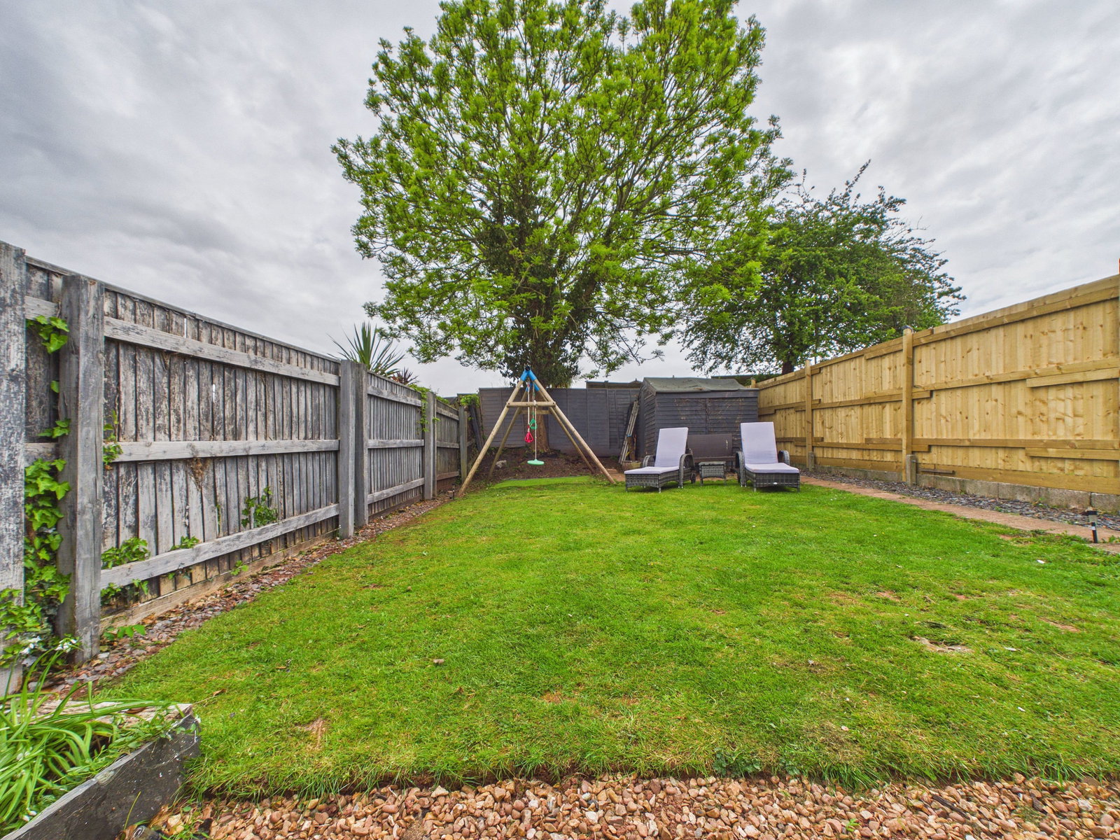
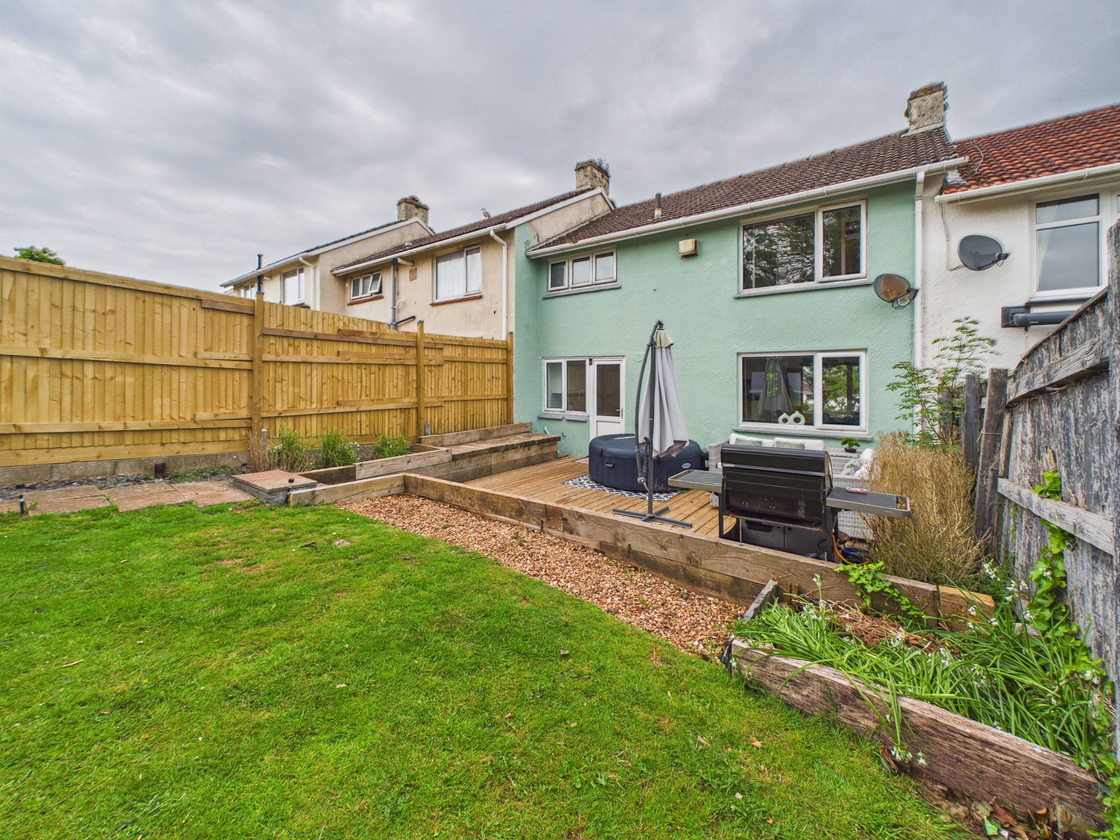
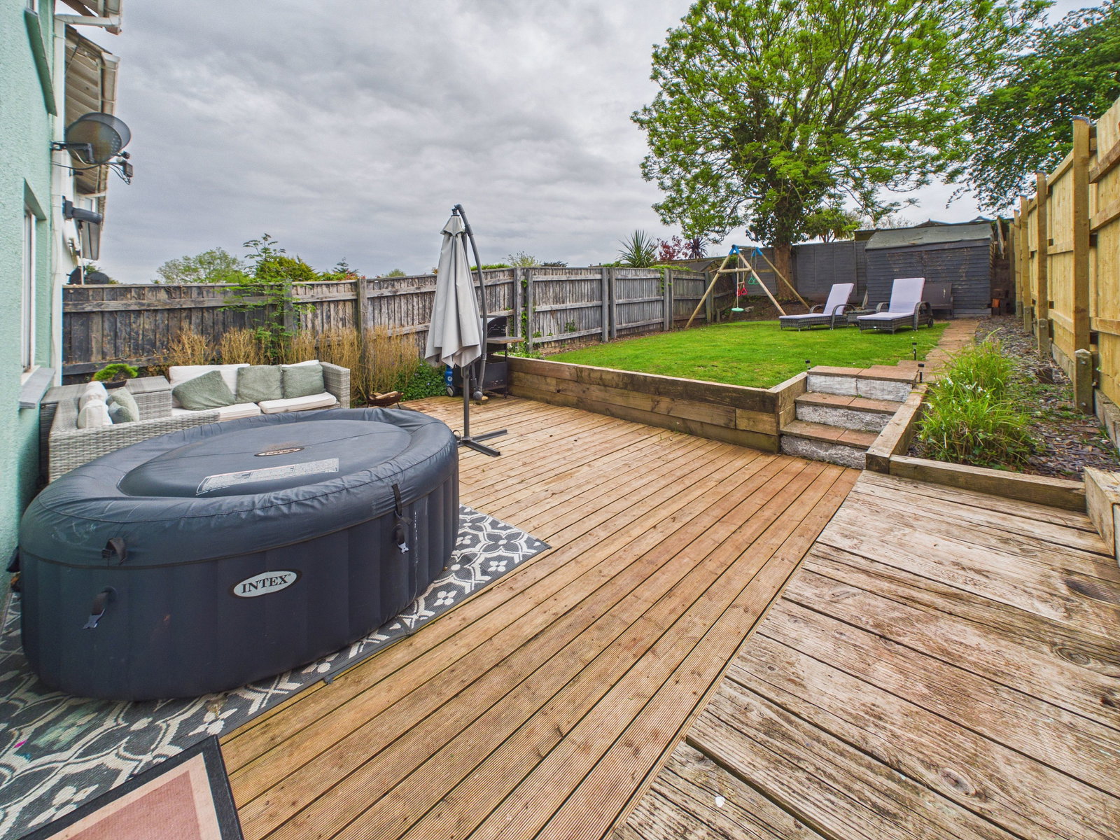
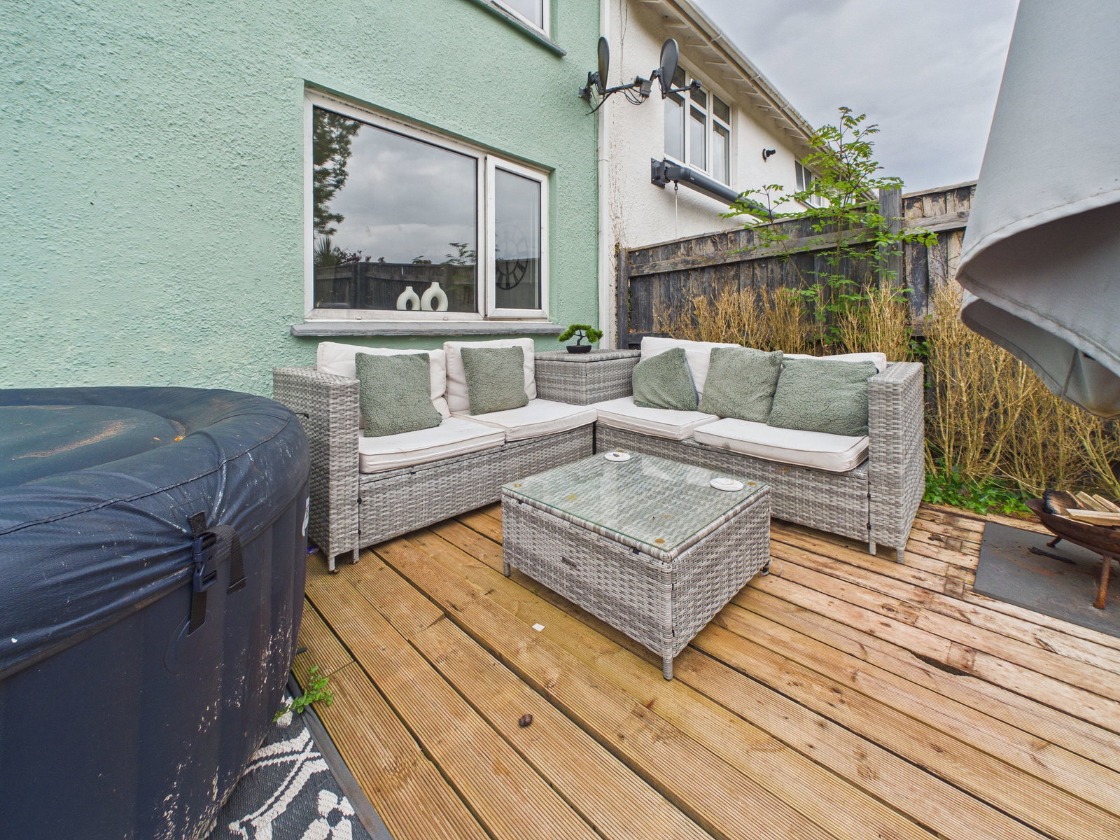
REAR GARDEN A beautifully presented, south west facing rear garden enjoying excellent sunlight throughout the day. The space features a generous decking area ideal for alfresco dining and entertaining, with a few steps leading up to a well maintained lawn and a timber built shed to the rear.
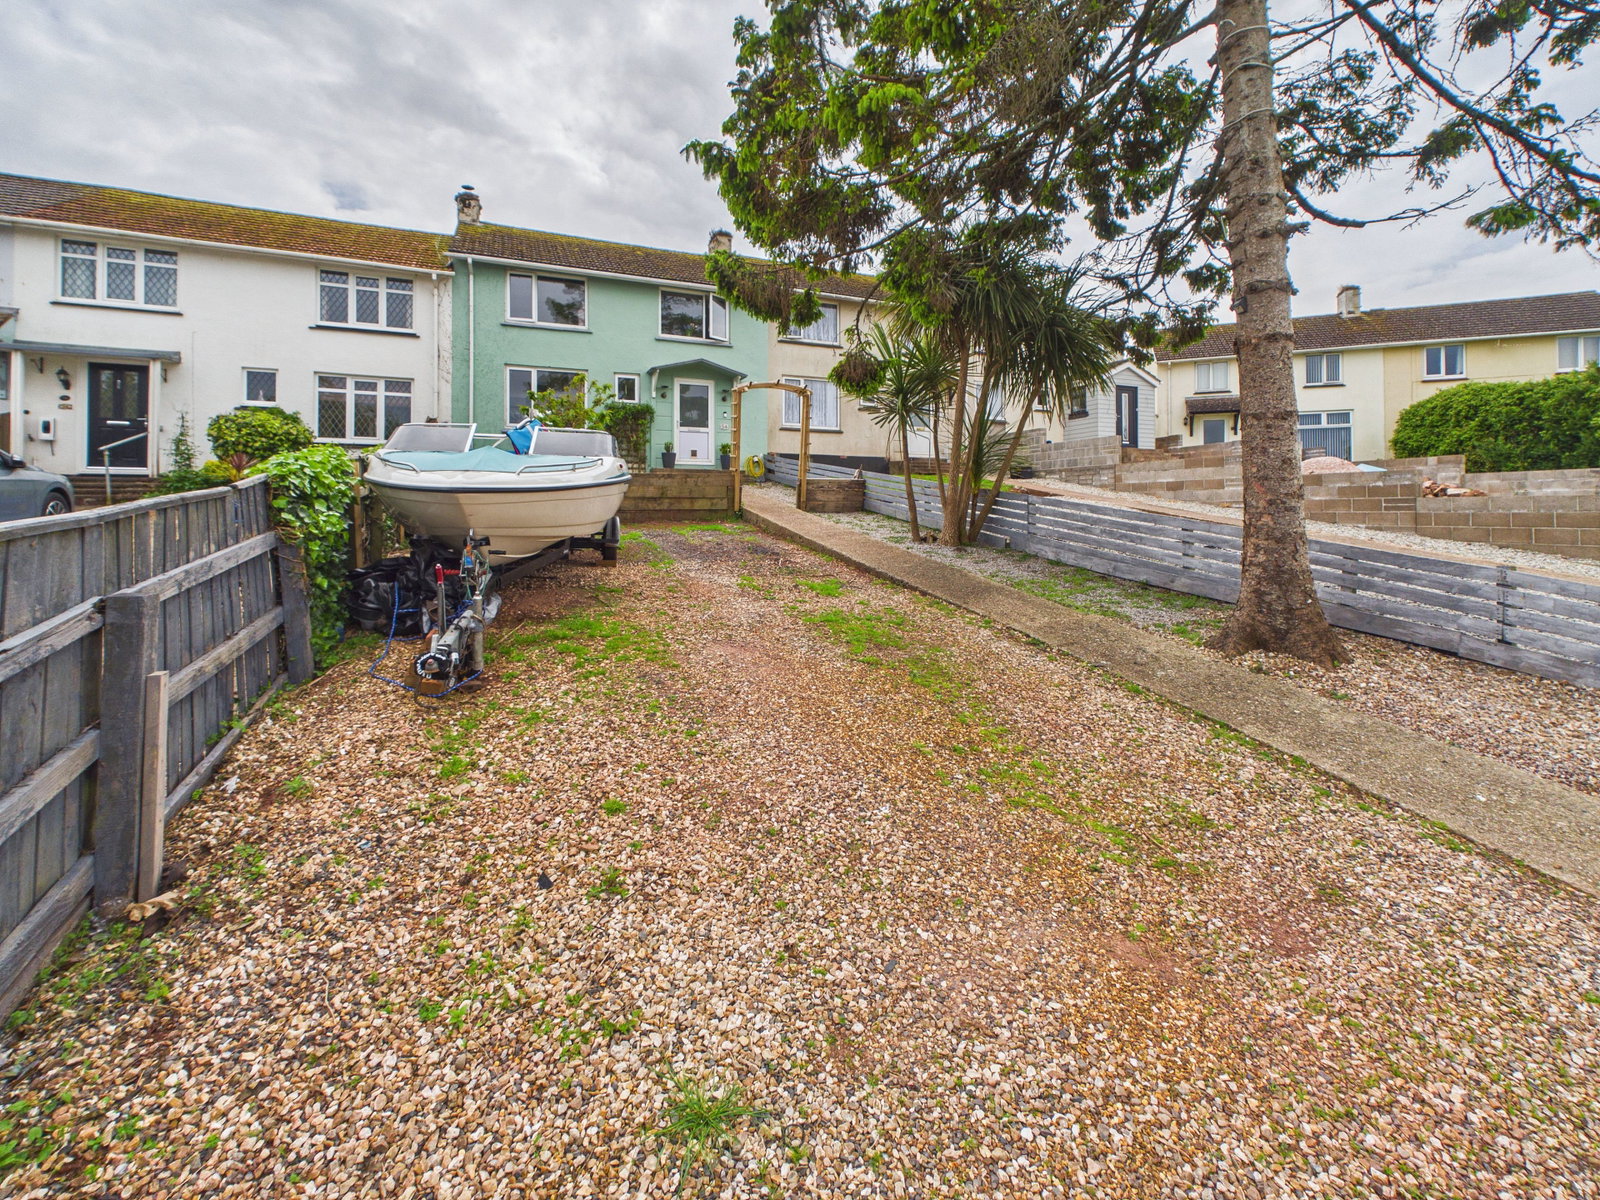
PARKING The property benefits from off road parking to the front, providing space for multiple vehicles.
AGENTS NOTES These details are meant as a guide only. Any mention of planning permission, loft rooms, extensions etc, does not imply they have all the necessary consents, building control etc. Photographs, measurements, floorplans are also for guidance only and are not necessarily to scale or indicative of size or items included in the sale. Commentary regarding length of lease, maintenance charges etc is based on information supplied to us and may have changed. We recommend you make your own enquiries via your legal representative over any matters that concern you prior to agreeing to purchase.
Important Information
- This is a Freehold property.
- This Council Tax band for this property is: B
 1
1 2
2 1
1-
-
-
- 1
- 4
- 1
-
-
-
- 1
- 3
- 1
-
-
-
- 1
- 3
- 2
-
-
-
- 1
- 2
- 1
-
-
-
- 2
- 3
- 1
-
-
-