Our Offices
Paignton
T: 01803663561 Option 1
E: info@taylorsestates.co.uk
Torquay
T: 01803663561 Option 2
E: enquires@taylorsestates.co.uk
Lettings
T: 01803663561 Option 3
E: lettings@taylorsestates.co.uk

We tailor every marketing campaign to a customer’s requirements and we have access to quality marketing tools such as professional photography, video walk-throughs, drone video footage, distinctive floorplans which brings a property to life, right off of the screen.
GUIDE PRICE £350,000 - £360,0000
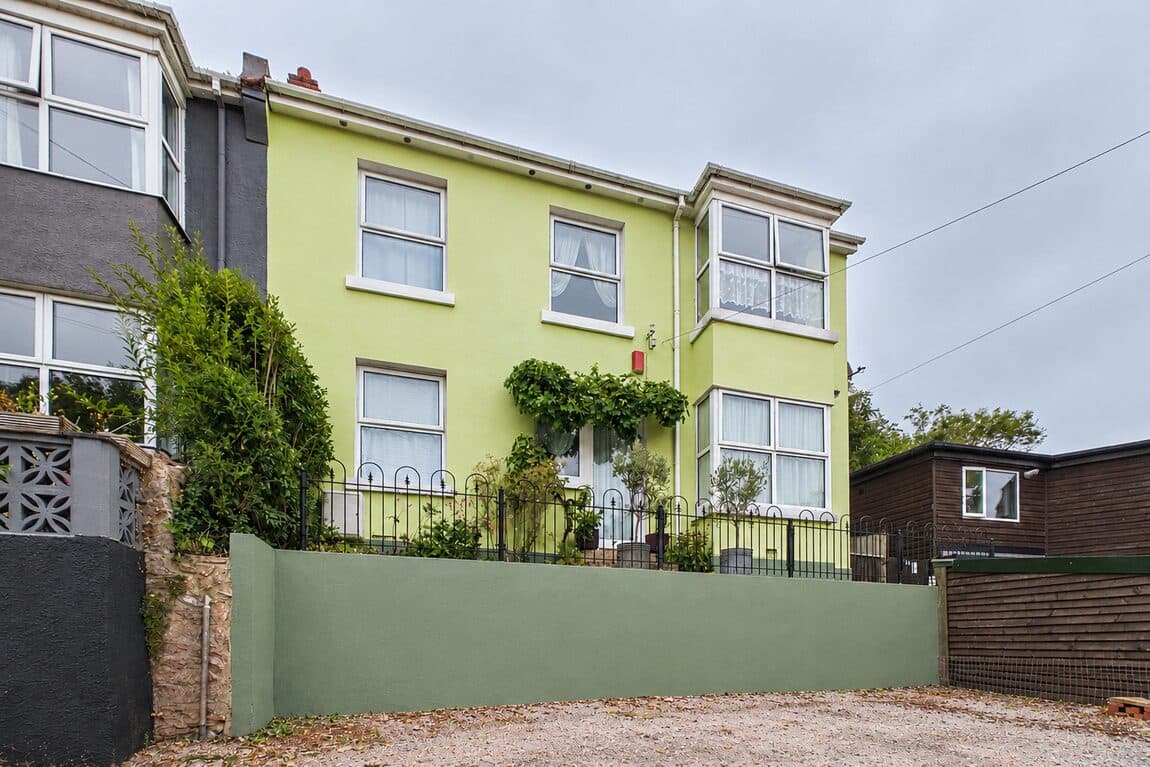
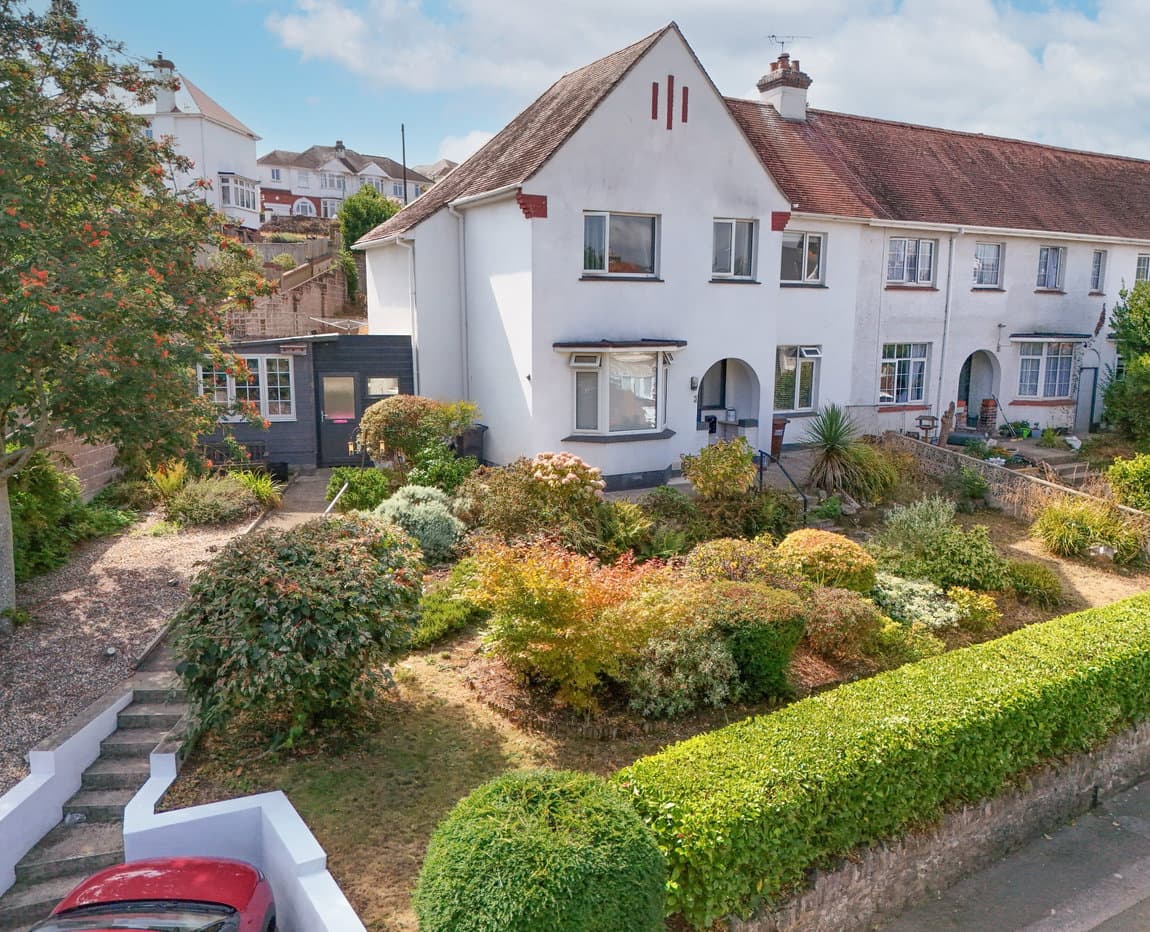
A 4/5 bedroom semi detached period villa, situated in the Torre Conservation area, located in easy reach of bars, shop and amenities and close to seafront. The property oozes character with feature fireplaces, marble effect mantel pieces, picture rails, ceiling roses and original coving. The property comprises of 4/5 bedrooms, three reception rooms, kitchen, bathroom, shower room and large conservatory. The property also benefits from off road parking for 3/4 cars and a detached garage along with a low maintenance side patio/garden. If you are looking for your own slice of Torquay history this charming home is perfect.
GUIDE PRICE £350,000 - £360,0000
PROPERTY DESCRIPTION A 4/5 bedroom semi detached period villa, situated in the Torre Conservation area, located in easy reach of bars, shop and amenities and close to seafront. The property oozes character with feature fireplaces, marble effect mantel pieces, picture rails, ceiling roses and original coving. The property comprises of 4/5 bedrooms, three reception rooms, kitchen, bathroom, shower room and large conservatory. The property also benefits from off road parking for 3/4 cars and a detached garage along with a low maintenance side patio/garden. If you are looking for your own slice of Torquay history this charming home is perfect.
ENTRANCE PORCH - 1.63m x 1.21m (5'4" x 3'11") UPVC door to front entrance with stain glass effect panels. A window to side aspect. Tiled flooring, glazed window into:-
DINING ROOM - 4.31m x 3.30m max (14'1" x 10'9") Two double windows to side aspect with partly frosted panels. Radiator. Part flooring. Cupboard housing consumer unit. Door to :-
INNER HALLWAY Stairs leading to first floor. Radiator. Doors to:-
DOWNSTAIRS SHOWER ROOM Fitted with a two piece matching suite comprising, hand wash basin with mixer tap and store cupboard below, push button WC and shower unit with mains rainfall shower above. Ring towel. Tiled flooring and fully tiled walls. Frosted double glaze window to side aspect.
STUDY/POSSIBLE 5TH BEDROOM - 3.65m x 3.421m max (11'11" x 11'2") This room is packed with personality and period features including a log burner fire place (not currently in use) with marble effect surround and mantle, tiled hearth, large skirting boards, ceiling rose and period ceiling coving. Close window to front aspect. Radiator. Carpeted flooring.
LOUNGE - 4.39m x 3.689m max (14'4" x 12'0") Their are high ceilings throughout this property including the lounge. Gas fireplace (not currently in use) with period tall surround along with wooden mantle. Radiator. Ceiling coving. French door leading into conservatory.
KITCHEN - 3.65m x 3.180m max (11'11" x 10'5") Fitted with a matching set of wall and floor mounted units comprising of cupboards and drawers. Square edge wood effect worksurfaces with inset 1 1/2 bowl stainless steel sink unit with mixer tap. Tiled splash backs and mostly tiled walls. Inset fitted gas hob with concealed fitted cooker hood above. Fitted electric cooker along with fitted dishwasher and fridge freezer. Space for washing machine. Tiled flooring. Built in shelved pantry. Double glazed window to rear aspect along with door leading into:-
CONSERVATORY - 5.8m x 4.902m max (19'0" x 16'0") The addition of the conservatory adds another extra reception room to this great sized home. The conservatory is connected to mains utilities with electric and gas central heating. Double glazed windows to all aspects with a glass roof. TV point. Wood effect hard flooring. Radiator. Traditional French doors into lounge. Double glazed door leading into garden area.
FIRST FLOOR LANDING Split into two tiers by a couple of steps is a carpeted landing with all the traditional period doors leading the bedrooms and bathroom. Wooden balustrade with wooden spaced spindles below. Access hatched to loft space. Radiator. Picture rails. Cupboard housing hot water cylinder. Double glazed window.
BEDROOM ONE - 4.44m x 3.675m max (14'6" x 12'0") Bright and spacious room with double glazed window to rear aspect enjoying distant views. Radiator. High skirting boards and traditional ceiling coving.
BEDROOM TWO - 4.16m x 3.158m max (13'7" x 10'4") Double glazed window to front aspect and vanity unit and wash hand basin. Carpeted flooring and ceiling coving. Radiator.
BEDROOM THREE - 3.7m x 3.460m max (12'1" x 11'4") Double glazed window to front aspect and vanity unit and wash hand basin. Carpeted flooring. High traditional skirting boards along with period ceiling coving. Radiator.
BEDROOM FOUR - 3.16m x 2.299m max (10'4" x 7'6") Double glazed window to rear aspect. Hand wash basin with mixer tap and fitted storage cupboard below. Radiator.
BATHROOM Fitted with matching four piece suite comprising of a pedestal hand wash basin, bidet, WC and panel fronted bath with mains shower above. Two double glazed windows to side aspect. Radiator
OUTSIDE To the front of the property is a low maintenance front garden laid mostly to paving leading to the front porch and a pathway to the side aspect. To the side of the property is a traditional gated driveway for 3/4 cars with an opening leading into the garden area. The garden area, segregated from the driveway by a characterful wall is laid mostly to paving and stone chippings providing and easy to maintain garden. Within the garden are mature shrubbery and an outside tap. The property also benefits from a detached garage with an up and over style door creating the perfect storage facility.
Verified Material Information
Costs & tenure
Tenure: Freehold
Council tax band: D
EPC rating: E
The building
Semi-detached house, standard construction
Accessibility adaptations: None
Services
Mains electricity
Mains water
Mains foul drainage
Mains surface water drainage
Mains gas central heating
Heating features: Double glazing
Broadband: FTTC (Fibre to the Cabinet)
Parking: Driveway and Garage
Risks & restrictions
Not a listed building
No tree preservation order
No environmental risks recorded
All information is provided without warranty. Contains HM Land Registry data © Crown copyright and database right 2021. This data is licensed under the Open Government Licence v3.0.
The information contained is intended to help you decide whether the property is suitable for you. You should verify any answers which are important to you with your property lawyer or surveyor or ask for quotes from the appropriate trade experts: builder, plumber, electrician, damp, and timber expert.
AGENTS NOTES These details are meant as a guide only. Any mention of planning permission, loft rooms, extensions etc, does not imply they have all the necessary consents, building control etc. Photographs, measurements, floorplans are also for guidance only and are not necessarily to scale or indicative of size or items included in the sale. Commentary regarding length of lease, maintenance charges etc is based on information supplied to us and may have changed. We recommend you make your own enquiries via your legal representative over any matters that concern you prior to agreeing to purchase.