Our Offices
Paignton
T: 01803663561 Option 1
E: info@taylorsestates.co.uk
Torquay
T: 01803663561 Option 2
E: enquiries@taylorsestates.co.uk
Lettings
T: 01803663561 Option 3
E: lettings@taylorsestates.co.uk

We tailor every marketing campaign to a customer’s requirements and we have access to quality marketing tools such as professional photography, video walk-throughs, drone video footage, distinctive floorplans which brings a property to life, right off of the screen.
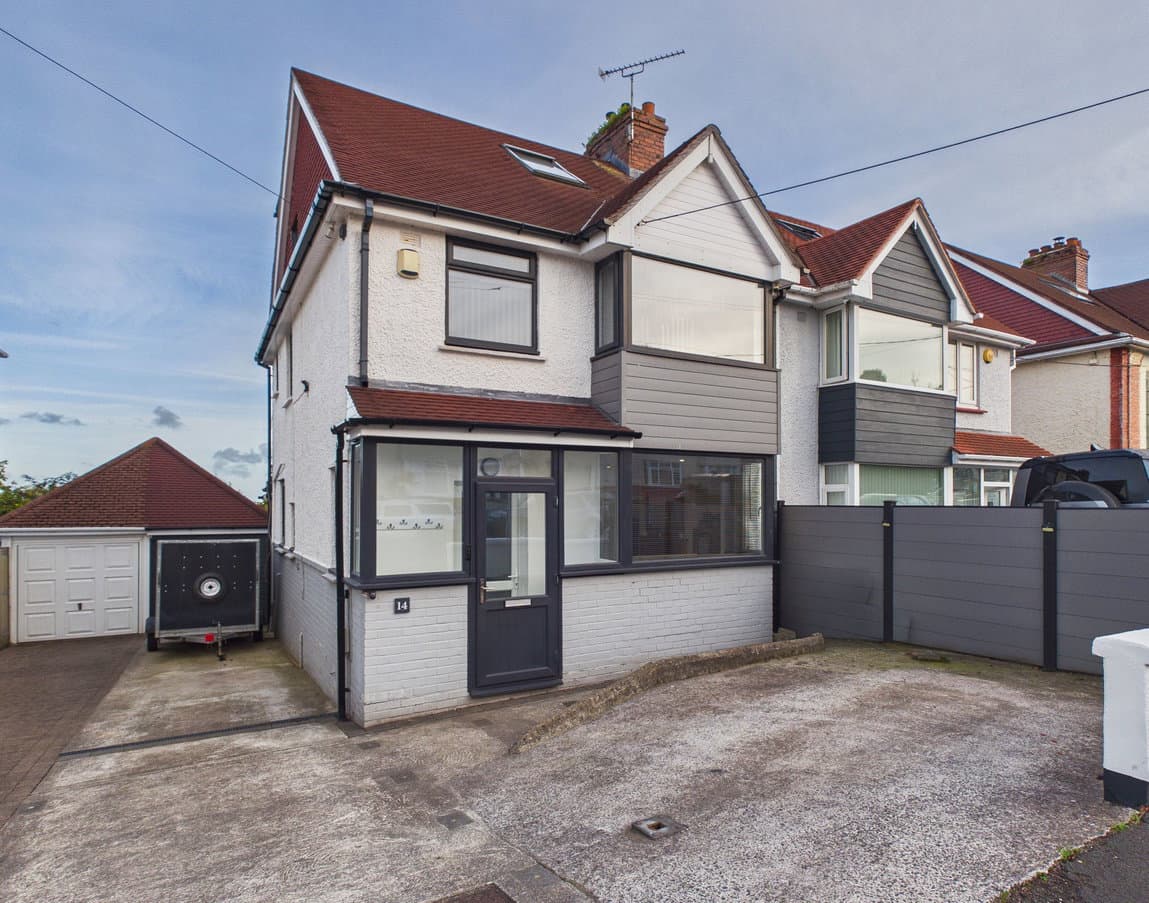
PROPERTY DESCRIPTION A substantial four bedroom semi-detached home occupying a larger than average plot and offering wonderfully spacious and versatile accommodation throughout. A particular highlight is the fantastic rear garden, complemented by driveway parking for two vehicles and a useful outbuilding. With four generous double bedrooms, including a versatile ground floor bedroom/reception room, this superb family home is conveniently positioned within easy reach of local amenities and just a short walk from the beautiful Goodrington Beach.
ENTRANCE HALLWAY A welcoming entrance hallway providing access to the principal ground floor accommodation with stairs rising to the first floor.
LIVING ROOM A wonderfully spacious dual aspect living room enjoying an abundance of natural light. A uPVC double glazed window together with uPVC double glazed patio doors create a bright and inviting reception space, with the doors opening directly onto the rear garden. Offering ample room for a generous sofa suite and additional furnishings.
KITCHEN / DINING ROOM A fantastic-sized kitchen enjoying a bright dual aspect with two uPVC double glazed windows and a door providing direct access to the rear garden. Fitted with a range of wall, base and drawer units, integrated appliances include a four-ring gas hob, electric oven and dishwasher, with further space and plumbing for a washing machine and space for a fridge freezer. The generous proportions also comfortably accommodate a dining table, creating an excellent space for everyday family living. Further benefitting from a gas central heating radiator.
BEDROOM FOUR / DINING ROOM A particularly generous and versatile ground floor double bedroom featuring a beautiful uPVC double glazed bay window which floods the room with natural light. Benefitting from a gas central heating radiator and ample space for bedroom furniture. Alternatively, the room would work exceptionally well as a formal dining room, second reception room, playroom or home office depending on the purchaser’s requirements.
DOWNSTAIRS WC A convenient ground floor cloakroom comprising a low level WC and vanity wash hand basin, providing a particularly useful addition to the family accommodation.
FIRST FLOOR
BEDROOM ONE An exceptionally spacious principal bedroom extending across the full width of the property. Enjoying a dual aspect through uPVC double glazed windows, the room is wonderfully bright and offers ample space for a large bed alongside substantial wardrobes and additional bedroom furniture. Complemented by a gas central heating radiator.
BEDROOM TWO A fantastic-sized double bedroom featuring an attractive bay-fronted uPVC double glazed window, providing plenty of natural light. Further benefitting from a gas central heating radiator and excellent space for bedroom furniture.
BEDROOM THREE A further generously proportioned double bedroom overlooking the rear garden through a uPVC double glazed window. Offering ample space for a double bed and additional furniture, complemented by a gas central heating radiator.
BATHROOM A spacious four-piece family bathroom comprising a panelled bath, separate large walk-in shower enclosure, vanity wash hand basin and low level WC. uPVC double glazed obscured windows provide plenty of natural light whilst maintaining privacy.
OUTSIDE
REAR GARDEN A standout feature of the property is the exceptionally generous, fully enclosed and private rear garden, arranged over two tiers to provide a fantastic combination of entertaining and family spaces. The lower level features composite decking together with a covered seating area, creating an ideal setting for alfresco dining and entertaining. The upper tier provides a substantial lawn offering plenty of space for children, pets and outdoor activities.
OUTBUILDING / WORKSHOP A particularly useful outbuilding benefitting from an electricity supply, making it ideal for use as a workshop, hobby space or additional garden storage.
DRIVEWAY & PARKING A private driveway provides off-road parking for two vehicles, with further on-street parking available within the surrounding area.
AGENTS NOTES These details are meant as a guide only. Any mention of planning permission, loft rooms, extensions etc, does not imply they have all the necessary consents, building control etc. Photographs, measurements, floorplans are also for guidance only and are not necessarily to scale or indicative of size or items included in the sale. Commentary regarding length of lease, maintenance charges etc is based on information supplied to us and may have changed. We recommend you make your own enquiries via your legal representative over any matters that concern you prior to agreeing to purchase.