Our Offices
Paignton
T: 01803663561 Option 1
E: info@taylorsestates.co.uk
Torquay
T: 01803663561 Option 2
E: enquiries@taylorsestates.co.uk
Lettings
T: 01803663561 Option 3
E: lettings@taylorsestates.co.uk

We tailor every marketing campaign to a customer’s requirements and we have access to quality marketing tools such as professional photography, video walk-throughs, drone video footage, distinctive floorplans which brings a property to life, right off of the screen.
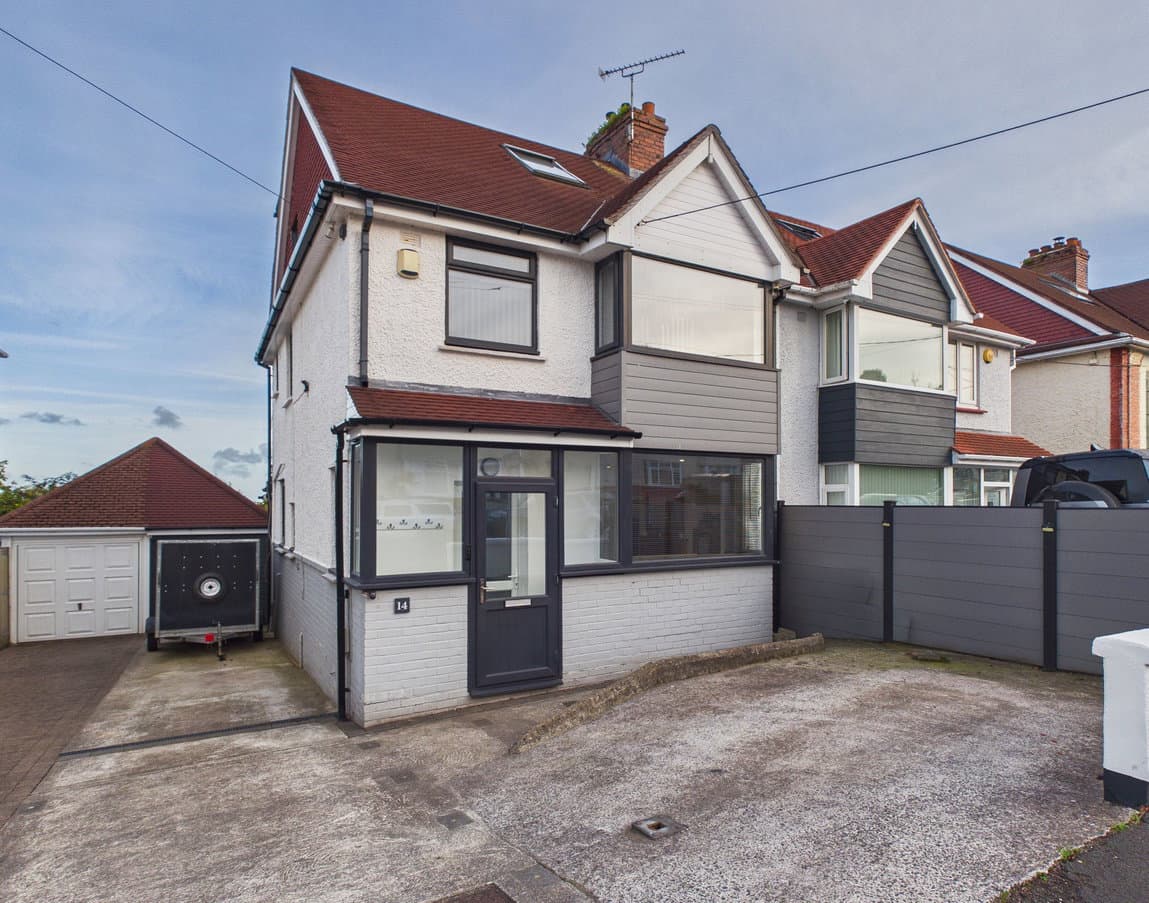
PROPERTY DESCRIPTION In residential setting with easy access to local amenities is this beautifully presented three double bedroom detached bungalow with a versatile potential flat set up below, both enjoying far reaching sea and countryside views. Immaculately updated throughout the main residence offers stylish bright and contemporary living accommodation comprising three double bedroom, spacious lounge, two bathroom/WC’s and a large kitchen diner. The kitchen diner area opens directly onto a generous balcony providing the perfect setting to relax and enjoy the spectacular coastal and countryside outlook. The property occupies an established plot with large gardens and offers parking for 3/4 cars along with a large workshop/store. The lower ground floor provides excellent flexibility for guests and extended family. A rare opportunity combining modern living, exceptional views and generous outdoor space.
Door into porch.
Door into hallway.
HALLWAY Radiator.
LOUNGE Bay window with stunning sea and open countryside views, feature fireplace with gas fire with wooden surround, picture rail ceiling and radiator.
KITCHEN/DINER Modern cream fitted kitchen with drawers and cupboards over and under surfaces, space fridge freezer, space for washing machine, built in oven, grill and hob, space for 6/8 seater, bay window and door balcony.
BALCONY Large extended balcony with contemporary glass panels off kitchen diner, stunning open countryside and sea views, space for outdoor table, chairs, and patio furniture.
SHOWER ROOM Modern suite comprising double shower unit, hand wash basin, low-level WC, wall hung radiator, obscure window and bathroom cabinet.
BEDROOM ONE Spacious double, bay window to front and radiator.
BEDROOM TWO Spacious double, window to front and radiator.
BEDROOM THREE Another spacious double, bay window to front, radiator and built-in cupboards one of which houses the gas boiler.
CLOAK Low level WC, hand wash basin, radiator and obscure window.
*ONE BEDROOM FLAT
Whether used in it's current layout or a one bedroom flat this is an ideal opportunity to create an additional income from rental if desired.
LOUNGE Spacious lounge, window to front overlooking garden and open countryside and sea views over Torquay. Brick built fire surrounded with inset electric fire.
KITCHEN Large kitchen with modern navy blue fitted kitchen with cupboards and drawers under surfaces, built-in oven and hob, space for fridge freezer, plumbing for washing machine, large floor to ceiling storage cupboards and French doors out to patio.
STORAGE/POSSIBLE BEDROOM Occasional double bedroom or storage and built-in cupboard.
SHOWER ROOM Double shower unit, low-level WC and wash hand basin.
FRONT
DRIVEWAY 3/4 cars.
BACK GARDEN Large patio and lawn area over, large wooden storage shed/ workshop approx 16x10 with power and lighting. This has the potential to be used as an occasional studio or office if desired. Beautiful views over surrounding countryside and sea views.
*To establish this area as a flat any consents such as building control, planning etc. will need to be obtained.
AGENTS NOTES These details are meant as a guide only. Any mention of planning permission, loft rooms, extensions etc, does not imply they have all the necessary consents, building control etc. Photographs, measurements, floorplans are also for guidance only and are not necessarily to scale or indicative of size or items included in the sale. Commentary regarding length of lease, maintenance charges etc is based on information supplied to us and may have changed. We recommend you make your own enquiries via your legal representative over any matters that concern you prior to agreeing to purchase.