Our Offices
Paignton
T: 01803663561 Option 1
E: info@taylorsestates.co.uk
Torquay
T: 01803663561 Option 2
E: enquiries@taylorsestates.co.uk
Lettings
T: 01803663561 Option 3
E: lettings@taylorsestates.co.uk

We tailor every marketing campaign to a customer’s requirements and we have access to quality marketing tools such as professional photography, video walk-throughs, drone video footage, distinctive floorplans which brings a property to life, right off of the screen.
Guide Price £425,000 - £450,000
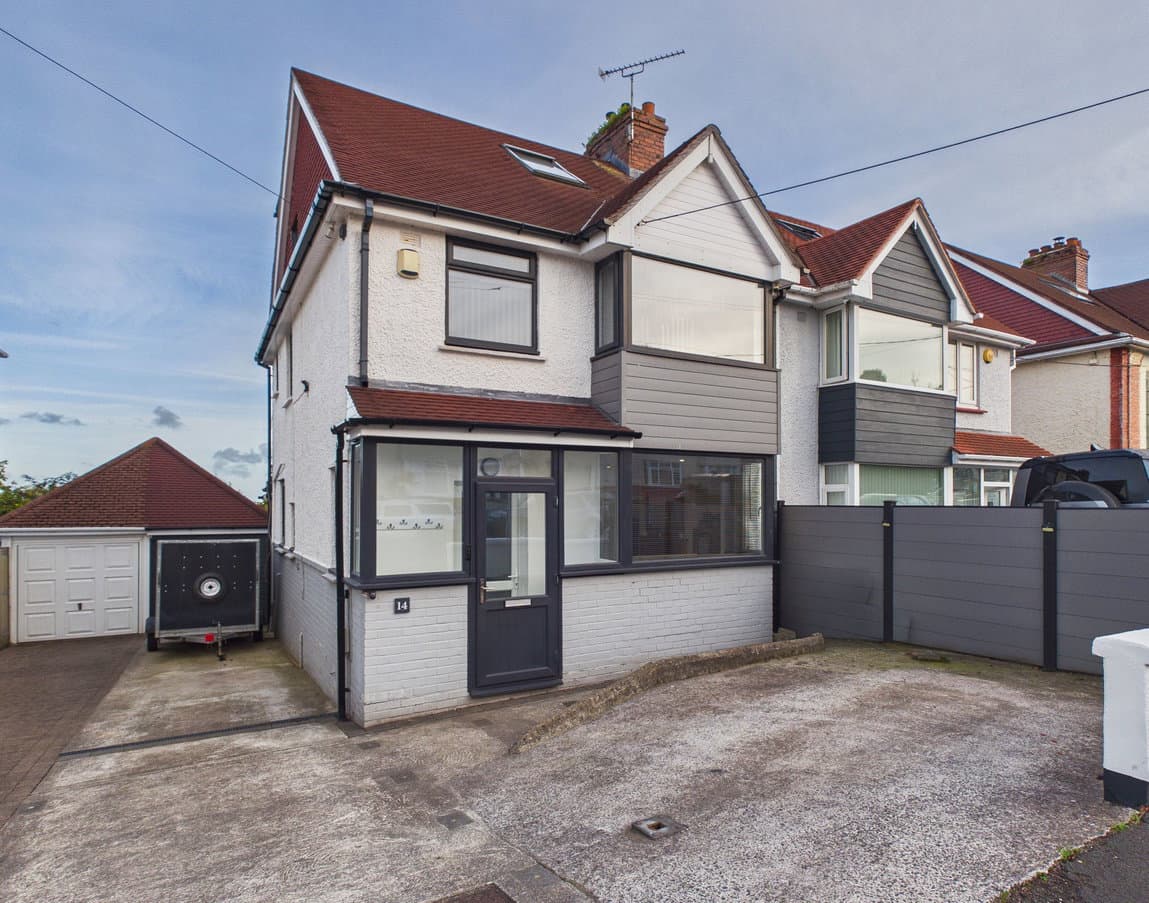
A four bedroom detached family home located within a quiet cul-de-sac in the highly desirable location of Preston, Paignton. The property offers a great amount of space and comprises of a welcoming inner entryway leading through to the useful ground floor cloakroom, a spacious dining room that connects seamlessly into the modern kitchen as well as the living room and conservatory, a private downstairs office, four bedrooms with the master being en-suite, a modern family bathroom, beautifully landscaped front and rear gardens, a large double garage and off road parking. The home is perfectly nestled away whilst still being within easy reach of local shops, bus links, doctors and pharmacies, Oldway mansions, catchment area for Oldway Primary school, as well as much more.
Guide Price £425,000 - £450,000
PROPERTY DESCRIPTION A four bedroom detached family home located within a quiet cul-de-sac in the highly desirable location of Preston, Paignton. The property offers a great amount of space and comprises of a welcoming inner entryway leading through to the useful ground floor cloakroom, a spacious dining room that connects seamlessly into the modern kitchen as well as the living room and conservatory, a private downstairs office, four bedrooms with the master being en-suite, a modern family bathroom, beautifully landscaped front and rear gardens, a large double garage and off road parking. The home is perfectly nestled away whilst still being within easy reach of local shops, bus links, doctors and pharmacies, Oldway mansions, catchment area for Oldway Primary school, as well as much more.
ENTRANCE A uPVC double glazed front door opens into a welcoming entrance porch, with doors leading to the ground floor cloakroom and main accommodation. The porch benefits from overhead lighting, a fuse box and a gas central heating radiator.
DOWNSTAIRS CLOAKROOM A useful ground floor cloakroom comprising a low level flush WC and vanity wash hand basin with fitted storage beneath. The room is complemented by aqua panelled walls, a uPVC obscure double glazed window and a gas central heating radiator.
DINING ROOM A spacious and versatile dining room which connects seamlessly with both the kitchen and living room, creating an ideal space for entertaining and family living. There is ample room for a large dining table, with stairs rising to the first floor, a deep under stairs storage cupboard, uPVC double glazed window and gas central heating radiators.
KITCHEN A beautifully appointed modern kitchen comprising a comprehensive range of wall, base and drawer units, complemented by elegant quartz work surfaces. There is an inset stainless steel sink and drainer, an integrated electric single oven with grill, electric induction hob with extractor hood over, and space and plumbing for a washing machine and dishwasher, together with space for a freestanding fridge freezer. Additional features include a deep pull out larder unit, space for a breakfast table, uPVC double glazed window and a charming barn style door providing direct access to the conservatory. Gas central heating radiator.
LIVING ROOM A bright and spacious living room which opens seamlessly into the conservatory, creating a wonderful open plan feel and allowing natural light to flow throughout both spaces. The room features a gas fireplace, ample space for a range of furnishings and two gas central heating radiators.
CONSERVATORY A delightful sunny conservatory overlooking the beautifully maintained rear gardens, providing an ideal additional reception space. The room benefits from triple aspect uPVC double glazing, French doors opening directly onto the rear garden, power points, wall mounted lighting and a gas central heating radiator.
OFFICE A generously proportioned office situated to the front of the property, providing an ideal work from home environment, study or hobby room. The room benefits from a uPVC double glazed bay window and gas central heating radiator.
FIRST FLOOR
BEDROOM ONE A spacious master bedroom overlooking the beautifully maintained rear gardens and benefiting from built in wardrobes, uPVC double glazed window and gas central heating radiator. A door leads through to the en-suite.
EN-SUITE A useful master en-suite comprising a low level flush WC, vanity wash hand basin with fitted storage beneath and corner shower enclosure. Mirror with storage. The room features aqua panelled walls, uPVC obscure double glazed window and gas central heating radiator.
BEDROOM TWO A well proportioned second double bedroom enjoying views over the attractive front gardens and benefiting from wardrobes, uPVC double glazed window and gas central heating radiator.
BEDROOM THREE A further generously sized double bedroom situated to the rear of the property, overlooking the rear gardens. The room benefits from built in over bed storage, uPVC double glazed window and gas central heating radiator.
BEDROOM FOUR A useful fourth bedroom situated to the front of the property, making an ideal child’s bedroom, guest room or study. The room benefits from a uPVC double glazed window and gas central heating radiator.
BATHROOM A modern and contemporary family bathroom comprising a low level flush WC and vanity wash hand basin with fitted storage beneath, together with a panelled bath with shower attachment over and protective glass screen. The room is finished with complementary aqua panelled walls, extractor fan, LED mirror and chrome heated towel rail.
OUTSIDE
GARDENS A beautifully maintained and landscaped garden wraps around the rear and side of the property, enjoying both easterly and southerly aspects, allowing the garden to benefit from sunshine throughout much of the day.
The rear garden is predominantly laid to patio, with a pebble stone section leading onto a generous lawn and a further pebble stone area to the rear. The garden is well enclosed and bordered by a variety of mature shrubs, plants and established greenery. The garden continues around the side of the property, where there is a substantial paved patio area providing an excellent space for alfresco dining and outdoor entertaining. The side garden is again bordered by a variety of mature plants and shrubs and benefits from an outside water tap, access to the double garage and a pathway leading through to the front of the property.
FRONT To the front of the property is a generous area of off road parking providing access to the double garage, together with an attractive front lawn and a variety of established trees and plants.
DOUBLE GARAGE A spacious double garage with an electric roller door, power points and overhead lighting, providing excellent storage and parking facilities.
AGENT’S NOTE The property further benefits from owned solar panels, which will be included as part of the sale. A 5kWh battery storage system is also installed, allowing surplus energy generated by the solar panels to be stored for later use.
Verified Material Information
Costs and tenure
Tenure: Freehold
Council tax band: E
EPC rating: C
The building
Detached house, standard construction
Accessibility adaptations: None
Services
Mains electricity
Solar panels installed
Mains water
Mains foul drainage
Mains surface water drainage
Mains gas central heating
Heating features: Double glazing
Broadband: FTTP (Fibre to the Premises)
Mobile coverage: O2 good, Vodafone good, Three good, EE good
Parking: Garage and Driveway
Not in a controlled parking zone
No disabled parking available
Risks and restrictions
Not a listed building
Not in a conservation area
Tree preservation order present
Title register restrictions (DN288561):
- The property is subject to restrictive covenants recorded in the Charges Register. A restrictive covenant is a rule that limits what an owner may do with the land. (See the Transfer dated 25 May 1990 and the Schedule of Restrictive Covenants for full text.)
- Use restriction: the land must be used as a private dwellinghouse. Use for trade, business or manufacturing is prohibited (limited exception noted in the older conveyance for use as a private residential hotel or boarding house and a small brass plate).
- Nuisance/machinery: you must not do anything that would be a nuisance, annoyance, eyesore or disturbance to neighbouring properties, and you must not set up or work operative machinery on the land.
- Density/plot limit: no more than one detached or one semi‑detached dwelling may be erected on each plot.
- Plans and approvals: no building (or structural addition/alteration) may be erected until site plans and elevations have been submitted to and approved in writing by the original developer or its surveyor, and the building must be carried out only in accordance with those approved plans.
- No conversion into multiple dwellings: houses must not be converted into flats, maisonettes or separate tenements.
- Building line setback: no building may be erected nearer to the road shown on the plan (Mortimer Avenue) than the building line shown on the plan. The conveyance text records a 20‑foot building line; the conveyance plan also shows a 15‑foot building line between certain points — check the original plan and documents for the exact setback that applies.
- Temporary buildings: no hut, shed, caravan or temporary building other than sheds or workshops incidental to erection of a dwelling are permitted.
- Fence/wall height: no wall, fence or screen may be erected to a height greater than 5 feet 6 inches, nor may the height of any existing or future fence be increased beyond 5 feet 6 inches.
- Groundworks/materials: you must not remove sand, gravel, clay, earth or soil from the land or dig the land lower than required for foundations.
- Use before building: until a house is erected the land may only be used and occupied as a garden; it must not be used as a road or way.
- Minimum original construction value and outbuilding heights: historical covenants set minimum original prime cost thresholds for dwellings (£1,200 for a single dwelling; £2,000 for a pair of semi‑detached dwellings) and limit stables/garages to 17 feet to the ridge and 11 feet to the eaves (these figures refer to original prime cost at the time the covenant was made).
- Tree protection: you may not cut down, injure or remove certain trees, shrubs or saplings without the prior written consent of the developer's surveyor; limited trimming at appropriate times is permitted; the surveyor can require removal where a tree is dangerous.
- No entitlement to light or air: purchasers are not entitled to any right of light or air or other easement which would restrict or interfere with adjoining or neighbouring land being used or built on.
- Note on releases: a Deed dated 13 December 1985 expressly released the covenants contained in the 1926 and 1927 conveyances in consideration of payment. You should check the original documents (the 1985 deed and the 1990 transfer) to confirm which historic covenants remain in force against this title.
No environmental risks recorded
All information is provided without warranty. Contains HM Land Registry data © Crown copyright and database right 2021. This data is licensed under the Open Government Licence v3.0.
The information contained is intended to help you decide whether the property is suitable for you. You should verify any answers which are important to you with your property lawyer or surveyor or ask for quotes from the appropriate trade experts: builder, plumber, electrician, damp, and timber expert.
AGENTS NOTES These details are meant as a guide only. Any mention of planning permission, loft rooms, extensions etc, does not imply they have all the necessary consents, building control etc. Photographs, measurements, floorplans are also for guidance only and are not necessarily to scale or indicative of size or items included in the sale. Commentary regarding length of lease, maintenance charges etc is based on information supplied to us and may have changed. We recommend you make your own enquiries via your legal representative over any matters that concern you prior to agreeing to purchase.