Our Offices
Paignton
T: 01803663561 Option 1
E: info@taylorsestates.co.uk
Torquay
T: 01803663561 Option 2
E: enquires@taylorsestates.co.uk
Lettings
T: 01803663561 Option 3
E: lettings@taylorsestates.co.uk

We tailor every marketing campaign to a customer’s requirements and we have access to quality marketing tools such as professional photography, video walk-throughs, drone video footage, distinctive floorplans which brings a property to life, right off of the screen.
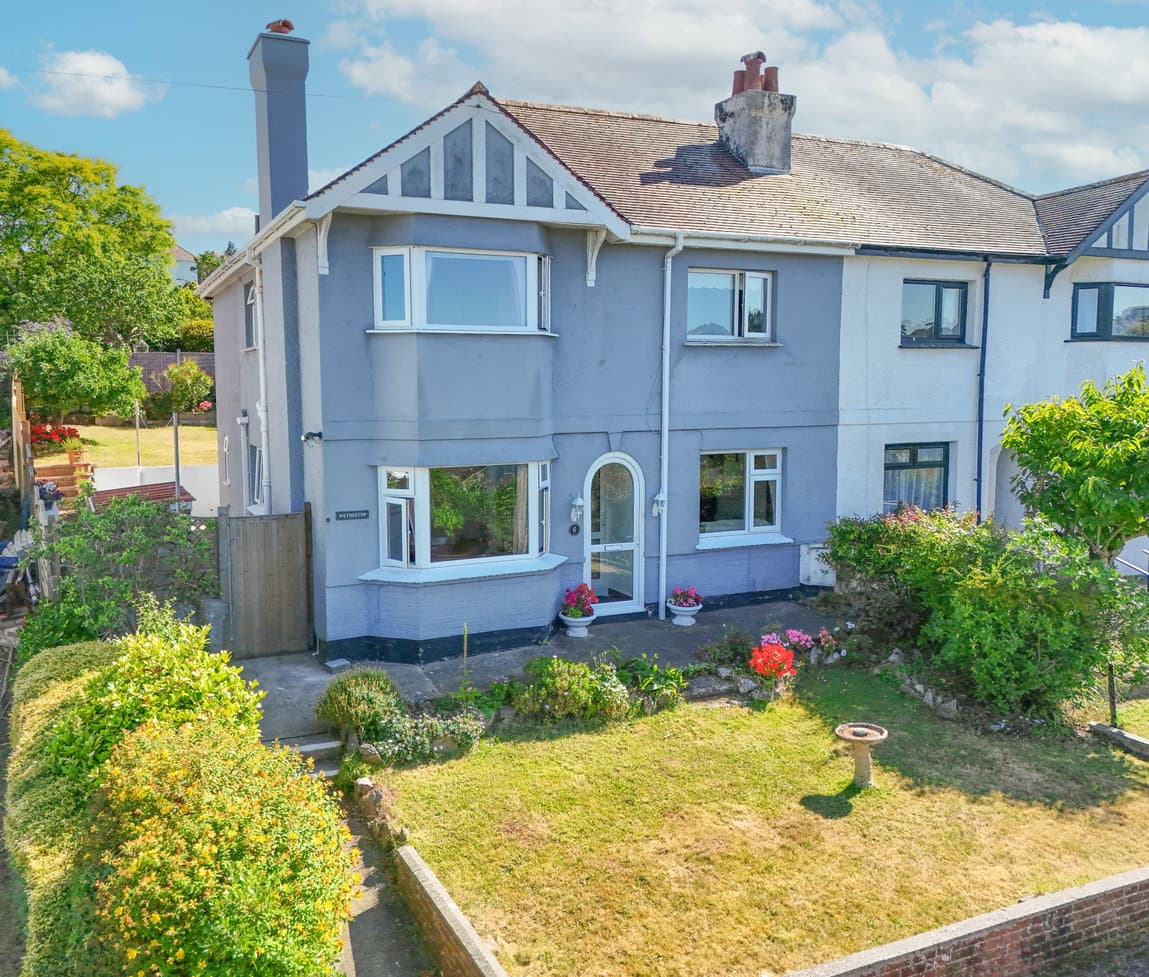
PROPERTY DESCRIPTION A four bedroom semi detached house, in a highly sort after address in Lower Preston. This stunning family home sits on a significant plot with large gardens to the rear including delightful stream running through the garden. The property has been subject to a tasteful redecoration and viewing is strongly recommended. No onward chain.
ENTRANCE PORCH Feature composite front door with obscure glazed insets to entrance porch. Light point, tiled flooring, uPVC obscure glazed door with side panels to:-
HALLWAY - 4.62m x 2.74m (15'1" x 8'11") Light point, picture rails, smoke detector, stairs with hand rail to first floor, radiator with thermostat control, telephone point, dado rails, under stairs storage cupboard, doors to:-
LOUNGE - 4.95m x 3.96m (16'2" x 12'11") Decorative coved ceiling with pendant light point and ceiling rose, uPVC double glazed bay window to front aspect, dado rails, feature fireplace, radiator with thermostat control, TV connection point.
FAMILY ROOM - 4.57m x 3.66m (14'11" x 12'0") Decorative coved ceiling with pendant light point and ceiling rose, picture rails, uPVC double doors opening onto the rear garden, open grate fireplace with tiled surround and decorative timber mantle, radiator with thermostat control, uPVC double doors opening onto the rear garden.
KITCHEN/DINER - 6.1m x 3.05m (20'0" x 10'0") Luxury fitted kitchen units comprising large central island with breakfast bar, inset sink with mixer tap, induction hob, storage and drawers below, integral dishwasher, wine chiller, space for American fridge freezer with storage to sides and above, built-in electric oven, built-in microwave, pantry cupboard with light point, shelving and uPVC double glazed window. Door to:-
UTILITY ROOM - 3.35m x 1.37m (10'11" x 4'5") Directional spotlights, uPVC double glazed windows to side, base units with work surfaces over and inset sink and drainer with mixer tap, eye level cabinets, space and plumbing for washing machine, uPVC double door opening to the rear garden, door to:-
GROUND FLOOR WC Pendant light point, uPVC obscure glazed window. Comprising vanity unit with inset wash hand basin, WC, part tiled walls, wall mounted boiler.
FIRST FLOOR LANDING Light point, smoke detector, picture rails, hatch to loft space, radiator with thermostat control, doors to:-
BEDROOM 1 - 5.13m x 3.96m (16'9" x 12'11") Light point, uPVC double glazed bay window to front aspect with window seat, feature fireplace with decorative surround, radiator with thermostat control, fitted wardrobes to one wall.
BEDROOM 2 - 4.57m x 3.66m (14'11" x 12'0") Pendant light point, picture rails, uPVC double glazed window to rear aspect, radiator thermostat control, feature fireplace with decorative surround.
BEDROOM 3 - 3.35m x 3.05m (10'11" x 10'0") Pendant light point, uPVC double glazed windows to rear respect, radiator, picture rails, walk-In wardrobe with shelving, hanging rail and obscure glazed window. Further storage cupboard with shelving and light point.
BEDROOM 4 - 2.74m x 2.49m (8'11" x 8'2") Pendant light point, picture rails, uPVC double glazed window to front aspect, radiator with thermostat control.
BATHROOM/WC Inset spotlights, extractor fan, uPVC obscure glazed windows. Four-piece suite comprising panelled bath with mixer tap over, shower cubicle with sliding glazed door, vanity unit with inset basin, WC, heated towel rail, tiled walls, tiled floor.
OUTSIDE
FRONT GARDEN To the front of the property is a concrete driveway providing off-road parking for several vehicles and leading to the front door and to the workshop/home office.
REAR GARDEN A large level sunny garden arranged over several different seating areas with a large paved patio accessed from the kitchen and family room and a pathway then leads to a covered bar area, including storage sheds and a detached summer house. Lawn with stone chipping borders with timber bridge over a gorgeous stream onto raised decked seating area. Outside lighting. Outside tap. Gated side access.
SUMMERHOUSE - 3.78m x 2.36m (12'4" x 7'8") uPVC double glazed windows to sides and double doors to front opening onto decking, light point, Power sockets.
HOME OFFICE/ HOME WORK ROOM - 5.99m x 2.49m (19'7" x 8'2")
ROOM 1 – Entrance area. Insulated with power and light. measuring 7'7" x 5'8", inset spotlights, power points, uPVC double glazed window and door onto Work Studio/Office - currently used as a dog grooming salon, this space benefits from having a number of different uses, with light, power and water. measuring 12'8" x 7'7" Inset spotlights, extractor fan, uPVC double glazed window to side, cold water tap. This useful space benefits from having a variety of potential alterations. Insulated and sound proofed.
AGENTS NOTES These details are meant as a guide only. Any mention of planning permission, loft rooms, extensions etc, does not imply they have all the necessary consents, building control etc. Photographs, measurements, floorplans are also for guidance only and are not necessarily to scale or indicative of size or items included in the sale. Commentary regarding length of lease, maintenance charges etc is based on information supplied to us and may have changed. We recommend you make your own enquiries via your legal representative over any matters that concern you prior to agreeing to purchase.