We tailor every marketing campaign to a customer’s requirements and we have access to quality marketing tools such as professional photography, video walk-throughs, drone video footage, distinctive floorplans which brings a property to life, right off of the screen.
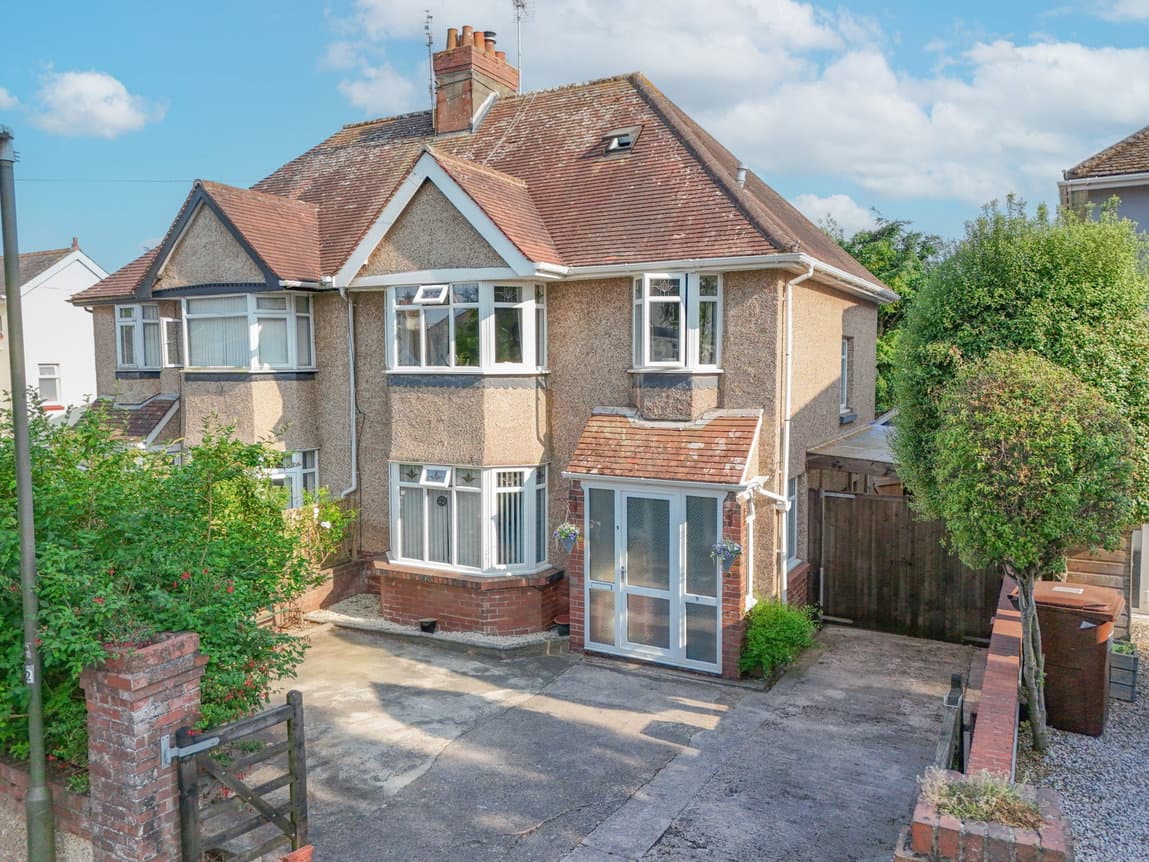
Taylors are delighted to present this exceptional four-bedroom detached family home, beautifully positioned on a quiet road within the ever-popular Willows development. This superb home offers thoughtfully designed accommodation that perfectly balances space and comfort. The ground floor features a welcoming yet cosy lounge, alongside a stunning luxury kitchen/diner fitted to a high specification, complete with bi-fold doors opening onto the garden—ideal for modern family living and entertaining. A convenient downstairs cloakroom completes the ground floor. Upstairs, the property boasts four generous double bedrooms, including a principal bedroom with a cleverly concealed en-suite shower room, as well as a stylish family bathroom. Further benefits include double glazing, central heating, and a true ‘ready to move into’ condition.
PROPERTY DESCRIPTION Taylors are delighted to present this exceptional four-bedroom detached family home, beautifully positioned on a quiet road within the ever-popular Willows development. Ideally located within easy reach of the Willows Retail Park, offering a range of large supermarkets and Marks & Spencer, the property also benefits from access to highly regarded primary schools and both boys’ and girls’ grammar schools. This superb home has been finished to an outstanding standard by the current owners, offering thoughtfully designed accommodation that perfectly balances space and comfort. The ground floor features a welcoming yet cosy lounge, alongside a stunning luxury kitchen/diner fitted to a high specification, complete with bi-fold doors opening onto the garden—ideal for modern family living and entertaining. A convenient downstairs cloakroom completes the ground floor. Upstairs, the property boasts four generous double bedrooms, including a principal bedroom with a cleverly concealed en-suite shower room, as well as a stylish family bathroom. Further benefits include double glazing, central heating, and a true ‘ready to move into’ condition. Externally, the property offers ample off-road parking for approximately three vehicles to the front, while the rear enjoys a level, enclosed garden with a sunny aspect and a high degree of privacy. Early viewing is highly recommended to fully appreciate the quality, space, and enviable location this outstanding home has to offer.
Double glazed front door with matching side window. Wood effect grey flooring. Contemporary panel radiator. Handy under stairs cupboard.
CLOAK ROOM Fitted with a white suite comprising corner vanity unit with inset washed hand basin and low-level WC with concealed cistern. Radiator.
LOUNGE - 5.2m x 3.4m (17'0" x 11'1") A spacious lounge having a decorative fireplace and large double glazed window to the front. There is a second double glazed window to the side aspect +2 radiators and TV point.
KITCHEN/DINER - 8.3m x 3.1m (27'2" x 10'2") This stunning kitchen diner has been carefully and stylishly finished by the current owners and offers a superb range of grey slate effect contemporary kitchen units with porcelain work surfaces over including an inset draining board with ceramic sink and mixer tap over. There are range of integrated appliances which include an AEG five burner stainless steel gas hob with contemporary cooker hood over, Neff double oven and grill plus combination microwave with warming drawer below. There is a large worksurface with breakfast bar to one side separating the kitchen and dining area. A matching cabinet will house an American style fridge/freezer whilst there is also an integrated dishwasher. Glass Metro tiling to the walls. Double glazed window overlooking the rear garden. Spotlights to ceiling. Courtesy door to garage/utility room. The dining area has been carefully planned to accommodate an 8 to 10 seater dining table plus there are full width fold back double glazed doors which will bring the rear garden into the dining area which is perfect for entertaining, summer barbecues and such like.
FIRST FLOOR LANDING A gallery landing with double glazed window to the front aspect and radiator. Built-in linen cupboard with storage and also housing the pressurised hot water cylinder.
BEDROOM ONE - 4.1m x 3.4m (13'5" x 11'1") A superb double bedroom with double glazed window overlooking the front aspect and radiator. There are double built-in wardrobes along one wall with centre doors that lead through to a concealed ensuite.
ENSUITE SHOWER ROOM A beautifully presented cottage style en suite having a stylish vanity units within inset wash hand basin plus close coupled WC with concealed system behind wood panelling plus a double width shower cubicle with glass door and main shower unit. There is a double glazed window plus a contemporary grey heated towel rail/radiator. The ensuite has been tastefully decorated and is finished off with a contemporary grey textured wall tile.
BEDROOM TWO - 4.5m x 3m (14'9" x 9'10") A good size double bedroom with double glazed window overlooking the rear garden. Radiator.
BEDROOM THREE Again, a double bedroom with dado rail and double glazed window to the rear elevation. Radiator.
BEDROOM FOUR - 3m x 2.8m (9'10" x 9'2") A comfortable double or generous single room with double glazed window to the front aspect and radiator.
FAMILY BATHROOM Finished in a Victorian/art deco style this bathroom has a white suite complimented with grey painted tongue and groove panelling and comprises of a bath with contemporary black mains fed shower unit over and glass splash screen. Vanity unit with inset Victorian style wash basin with mixer tap over. Close couple of WC with concealed system and dual flush. Built in toiletries cupboard. Art deco style wall light. Metro tiling to the walls with ‘ picture rail ’ border tiling. Double glazed window. Victorian style a radiator with chrome towel rail over. Shaver point. Illuminated vanity wall mirror.
OUTSIDE
PARKING A wide driveway finished with stone setts offers off-road parking for three vehicles and leads to:
GARAGE - 5.7m x 2.6m (18'8" x 8'6") Having power and lighting and also utility area with sink and plumbing for washing machine and space for tumble dryer. Logic gas boiler. Courtesy door to the kitchen. Courtesy door to outside.
There is a lawn garden area with inset Torbay palm. Side gate to rear garden. The rear garden is level and enclosed by fence panelling and backs onto a green lane area and also enjoys a sunny aspect and a good degree of privacy. There is a large patio area leading to a lawn with shrub bed. There is access to either side of the property, one of which is used for storage the other of which will lead you to the front parking area. Outside power point and cold water tap, there is also a useful timber workshop measuring 3m x 2.4m (9'10" x 7'10") approximately ideal for storage or as a hobby room.
Verified Material Information
Council Tax band: E
Tenure: Freehold
Property type: House
Property construction: Standard construction
Energy Performance rating: C
Electricity supply: Mains electricity
Solar Panels: No
Other electricity sources: No
Water supply: Mains water supply
Sewerage: Mains
Heating: Mains gas-powered central heating is installed.
Heating features: Double glazing
Broadband: FTTP (Fibre to the Premises)
Mobile coverage: O2 - Good, Vodafone - Good, Three - Good, EE - Good
Parking: Garage, Driveway, and Off Street
Building safety issues: No
Restrictions - Listed Building: No
Restrictions - Conservation Area: No
Restrictions - Tree Preservation Orders: None
Public right of way: No
Long-term area flood risk: No
Historical flooding: No
Flood defences: No
Coastal erosion risk: No
Planning permission issues: No
Accessibility and adaptations: None
Coal mining area: No
Non-coal mining area: No
All information is provided without warranty. Contains HM Land Registry data © Crown copyright and database right 2021. This data is licensed under the Open Government Licence v3.0.
The information contained is intended to help you decide whether the property is suitable for you. You should verify any answers which are important to you with your property lawyer or surveyor or ask for quotes from the appropriate trade experts: builder, plumber, electrician, damp, and timber expert.
AGENTS NOTES These details are meant as a guide only. Any mention of planning permission, loft rooms, extensions etc, does not imply they have all the necessary consents, building control etc. Photographs, measurements, floorplans are also for guidance only and are not necessarily to scale or indicative of size or items included in the sale. Commentary regarding length of lease, maintenance charges etc is based on information supplied to us and may have changed. We recommend you make your own enquiries via your legal representative over any matters that concern you prior to agreeing to purchase.