Our Offices
Paignton
T: 01803663561 Option 1
E: info@taylorsestates.co.uk
Torquay
T: 01803663561 Option 2
E: enquires@taylorsestates.co.uk
Lettings
T: 01803663561 Option 3
E: lettings@taylorsestates.co.uk

We tailor every marketing campaign to a customer’s requirements and we have access to quality marketing tools such as professional photography, video walk-throughs, drone video footage, distinctive floorplans which brings a property to life, right off of the screen.
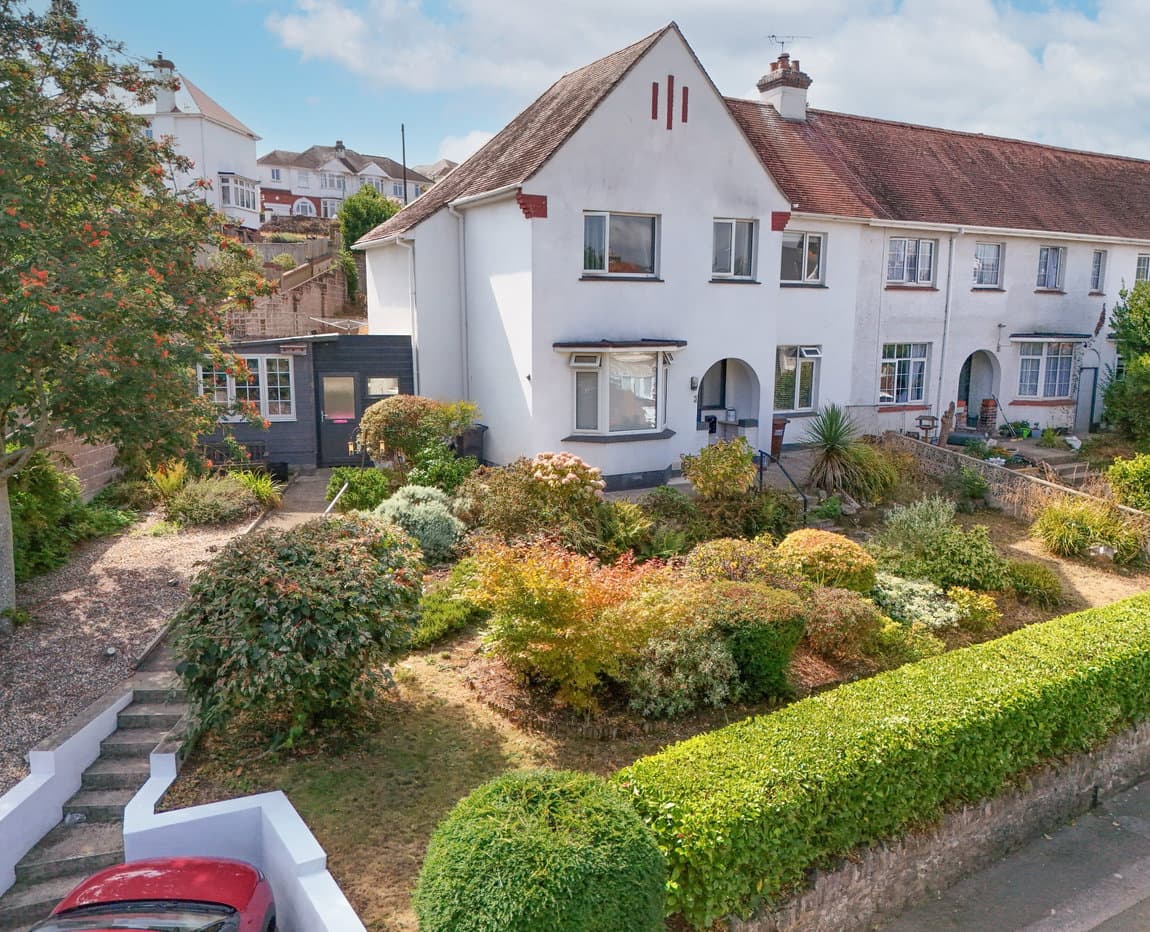
PROPERTY DESCRIPTION A well presented and substantially sized family home located within a quiet cul-de-sac location, just a short walk from Paignton town and harbour. The property comprises of a welcoming entrance hallway, a spacious living room, a sizeable dining room, kitchen, a utility/office space, a useful downstairs cloakroom, four bedrooms, a family bathroom, sunny front and rear gardens, and a double garage. The home is ideally positioned within easy reach of Paignton beach and harbour, Paignton town, bus and train links, shops and cafes, as well as much more.
ENTRANCE HALL A welcoming entrance hall providing access to all principal ground floor accommodation. Finished with attractive parquet flooring and featuring a staircase rising to the first floor, useful understairs storage cupboard and a ceiling light point.
LIVING ROOM A bright and versatile reception space enjoying a dual aspect and ample space for furnishings, ideal for both everyday family life and entertaining. The living area enjoys a pleasant outlook over the front garden through a large uPVC double glazed window and benefits from attractive parquet flooring, with uPVC double glazed French doors opening directly onto the rear garden, creating an excellent connection between the indoor and outdoor spaces. Gas central heated radiator.
DINING ROOM A beautifully proportioned separate reception room positioned to the front of the property. A large bay window floods the room with natural light, while a feature fireplace provides an attractive focal point. Finished with parquet flooring, television point and a gas central heating radiator.
KITCHEN Fitted with a comprehensive range of matching base and drawer units complemented by roll edge work surfaces. Incorporating an inset stainless steel sink and drainer, there is space and plumbing for a range cooker, upright fridge freezer, dishwasher and washing machine. Finished with wood effect flooring, a cupboard discreetly houses the wall mounted combination boiler. A uPVC double glazed window overlooks the side aspect and a door leading into
UTILITY ROOM / HOME OFFICE A versatile additional room offering excellent flexibility, equally suited as a utility area, home office or hobby space. Featuring wood effect flooring, radiator, uPVC double glazed window and a door providing direct access to the rear garden.
GROUND FLOOR WC Conveniently located on the ground floor, fitted with a low level WC and wall mounted wash hand basin and an obscure uPVC double glazed window.
FIRST FLOOR
BEDROOM ONE A generous master bedroom offering ample space for furnishings, enjoying elevated views across the surrounding area with glimpses towards the sea from the impressive bay window. Finished with a gas central heating radiator.
BEDROOM TWO A well proportioned double bedroom overlooking the rear garden, featuring high ceilings, a uPVC double glazed window and gas central heating radiator.
BEDROOM THREE A further generous double bedroom positioned to the front of the property, enjoying similar views to Bedroom One. Complete with a uPVC double glazed window and gas central heating radiator.
BEDROOM FOUR A spacious single bedroom overlooking the rear garden, ideal as a child’s bedroom, guest room or home office. Benefiting from a uPVC double glazed window and gas central heating radiator.
FAMILY BATHROOM Fitted with a three piece white suite comprising a panelled bath, wash hand basin set within a vanity unit and a low level WC. Finished with aqua panelled walls, extractor fan, shaver point and two obscure uPVC double glazed windows.
OUTSIDE
FRONT GARDEN The property is approached via a pathway with steps leading to the front entrance. The front garden is predominantly laid to lawn with mature flower borders. A generous garage is positioned at road level.
REAR GARDEN The enclosed rear garden has been designed to offer a variety of outdoor spaces. Immediately adjoining the property is a seating area, perfect for outdoor dining together with an outside tap and gated side access. Steps rise to a level lawn enjoying a sunny southerly aspect, complemented by raised planting beds.
GARAGE A substantial double garage fitted with an electric roller door, power and lighting, and providing excellent storage or secure off road parking.
Verified Material Information
Costs and tenure
Tenure: Freehold
Council tax band: C
EPC rating: D
The building
Semi-detached house, standard construction
Accessibility adaptations: None
Services
Mains electricity
Mains water
Mains foul drainage
Mains surface water drainage
Mains gas central heating
Heating features: Double glazing
Broadband: FTTP (Fibre to the Premises)
Mobile coverage: O2 great, Vodafone great, Three great, EE great
Parking: Garage and On Street
Not in a controlled parking zone
No disabled parking available
Risks and restrictions
Not a listed building
Not in a conservation area
No tree preservation order
Title register restrictions (DN113884):
- The owner cannot change the outside appearance of the house or build new structures without getting written permission from the original seller's representative.
- The property must only be used as a private home or for letting out as furnished rooms; it cannot be used for business purposes.
- No business signs or notice boards are allowed to be displayed on the property.
- The owner must not do anything on the property that might annoy or upset the neighbours.
- Trees, plants, or buildings (other than the main house) must not be taller than 15 feet if they are within 20 feet of a boundary fence.
- Boundary fences must not be taller than 5 feet 6 inches.
- The land cannot be used as a road or path for other people without written permission.
No environmental risks recorded
All information is provided without warranty. Contains HM Land Registry data © Crown copyright and database right 2021. This data is licensed under the Open Government Licence v3.0.
The information contained is intended to help you decide whether the property is suitable for you. You should verify any answers which are important to you with your property lawyer or surveyor or ask for quotes from the appropriate trade experts: builder, plumber, electrician, damp, and timber expert.
AGENTS NOTES These details are meant as a guide only. Any mention of planning permission, loft rooms, extensions etc, does not imply they have all the necessary consents, building control etc. Photographs, measurements, floorplans are also for guidance only and are not necessarily to scale or indicative of size or items included in the sale. Commentary regarding length of lease, maintenance charges etc is based on information supplied to us and may have changed. We recommend you make your own enquiries via your legal representative over any matters that concern you prior to agreeing to purchase.